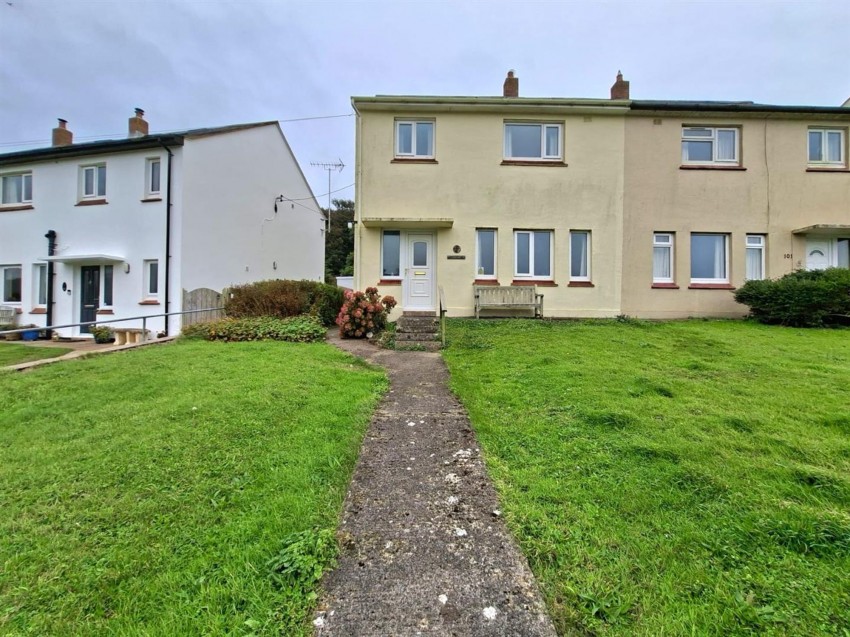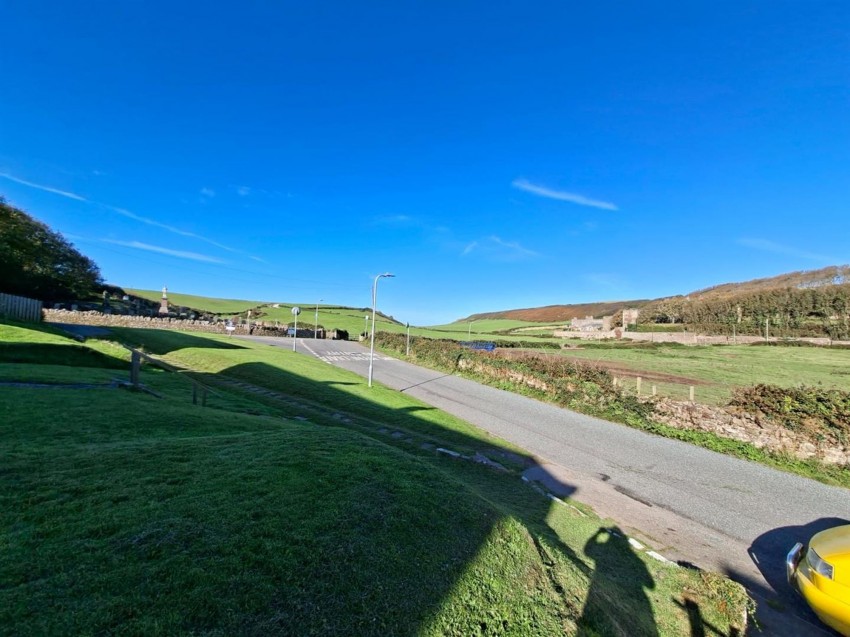
Welcome to this 3-bedroom semi-detached home, superbly located in the desirable coastal village of Dale.
Offering bright and comfortable accommodation throughout, the property features two double bedrooms, a single bedroom, a welcoming lounge, separate dining room, well-appointed kitchen, family bathroom, and a convenient separate WC.
Externally, the home benefits from off-road parking for two vehicles, a rear patio with steps leading to a lawned area, and two useful outdoor storage spaces.
Fitted carpet, uPVC door with glass panel insert & sidelight, stairs
Fitted carpet, double glazed uPVC windows to the front with countryside views, fireplace with decorative surround
Fitted carpet, uPVC door to the rear with glass panel insert, 2 x double glazed sidelights
Matching base and wall units, integrated electric hob and oven, double glazed uPVC window to the rear, tiled flooring
Fitted carpet, double glazed uPVC window to the rear, storage
Fitted carpet, double glazed uPVC window to the front, storage
Fitted carpet, double glazed uPVC window to the front
Bath with overhead shower, hand basin, part tiled walls, timber flooring, frosted double glazed uPVC window to the rear
Timber flooring, low flush toilet, frosted double glazed uPVC window to the rear
To the front, steps lead to concreate path with front lawned area. Concreted area with picnic bench, side access to the property, access to 2 outbuildings and steps leading to lawned area.
Council Tax: Band D Local Authority: Pembrokeshire County Council Services: Mains electricity, water and drainage. EPC Rating: E Broadband: Ofcom checker reports that Ultrafast broadband is available Mobile coverage: Available from a range of providers For an indication of speeds and supply of coverage, for broadband and mobile, we recommend buyers making their own enquiries at Ofcom https://checker.ofcom.org.uk/