Set on a generous plot in the peaceful village of Wiston, this detached three-bedroom bungalow offers an exciting opportunity for renovation and personalisation. Nestled in a sought-after rural location, the property enjoys a quiet setting with countryside views, while still being within easy reach of local amenities and the county town of Haverfordwest.
The accommodation comprises a living room, kitchen, three bedrooms, and a family bathroom. Although the property is in need of modernisation, it presents a blank canvas for those looking to create a comfortable family home or investment project.
Externally, the bungalow sits on a sizeable plot with ample garden space to the front and rear, along with parking.
Fitted carpet, front door with glass panel insert
Fitted carpet, 2 x double glazed uPVC windows to the front, double glazed uPVC window to the side, fireplace with log burner
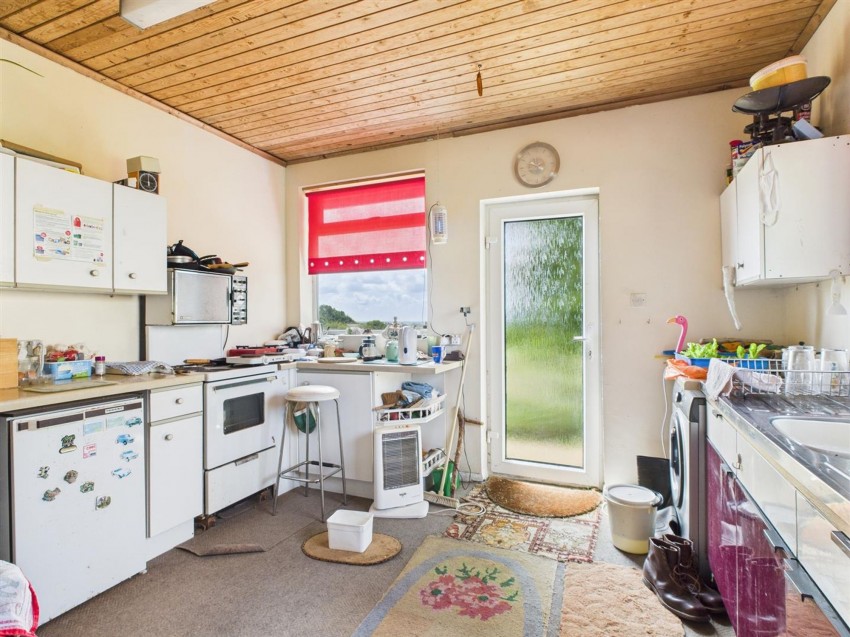
Matching base and wall units, fitted carpet, double glazed uPVC window to the side and rear, uPVC door to the rear with glass panel insert
Fitted carpet, double glazed uPVC window to the rear
Fitted carpet, double glazed uPVC window to the front
Fitted carpet, double glazed uPVC window to the rear
Cork tiled flooring, part tiled walls, hand basin, low flush toilet, bath, shower double glazed uPVC window to the rear.
This property boasts a generous front garden, lawned and framed with mature trees and substantial shrubbery, offering excellent privacy. To the rear, you’ll find an extensive garden, bordered by established trees and providing stunning views over the surrounding landscape—a perfect space for relaxation, entertaining, or further landscaping potential.
Services: Mains electricity, water and cesspit drainage Tenure: Freehold Local Authority: Pembrokeshire County Council Tax Band: D Broadband: Super fast broadband available Mobile coverage: Available from a range of providers For an indication of speeds and supply of coverage we recommend visiting Ofcom checker.