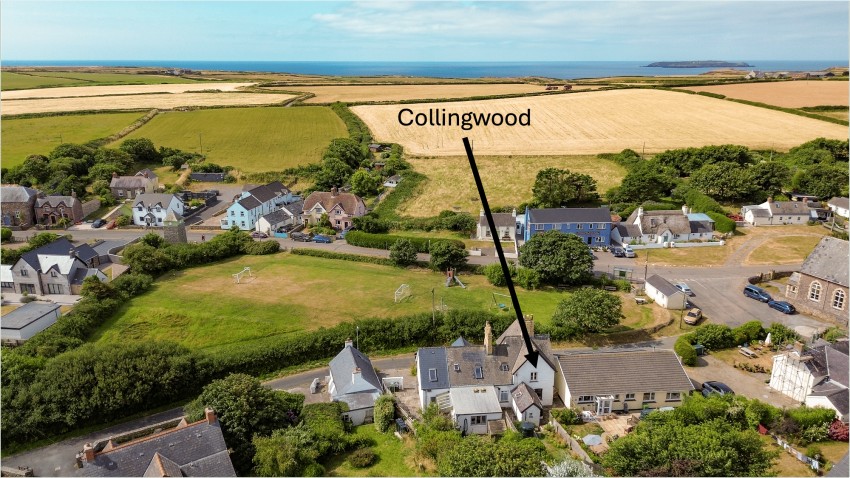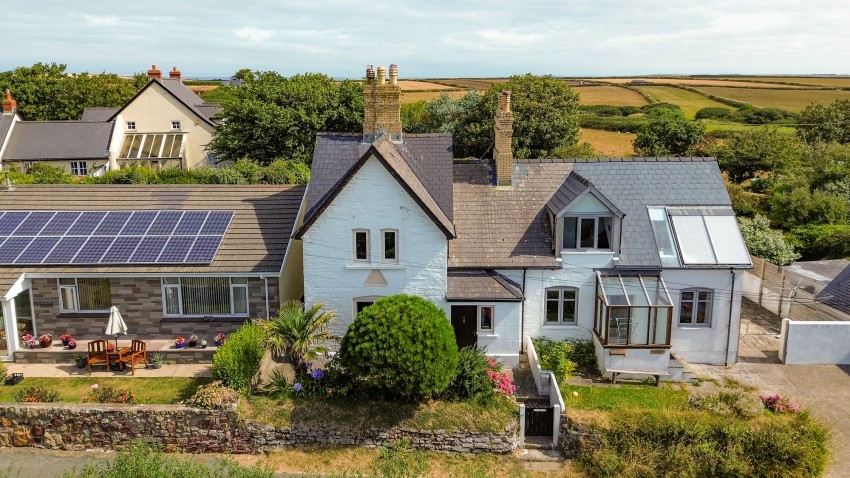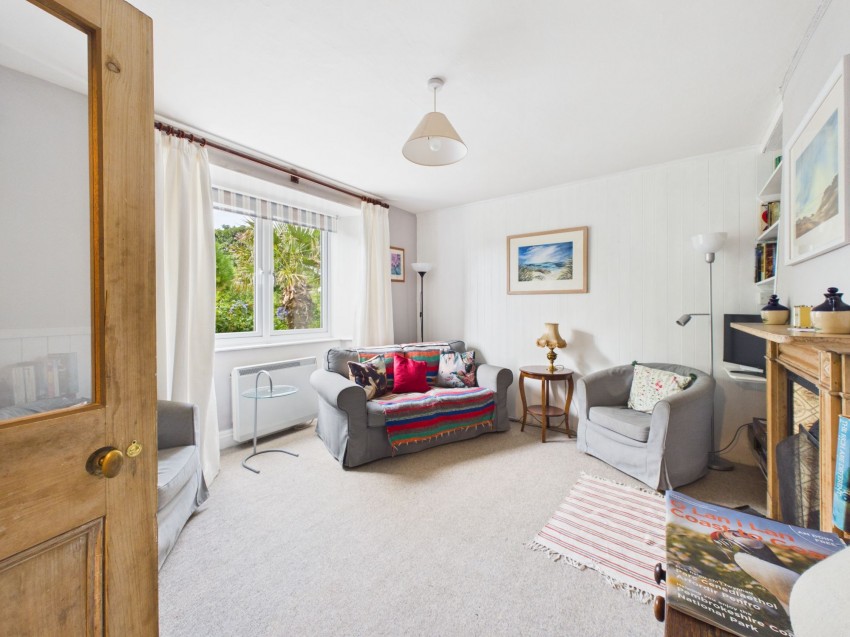
This charming two-bedroom, two-bathroom semi-detached house offers a blend of period character and modern comfort. The spacious layout features two inviting reception rooms, each with period fireplaces, ample natural light, and tasteful decor, creating warm and welcoming spaces for relaxation or entertaining. Both bedrooms are generously sized, each with a feature fireplace, while the dining area connects seamlessly to the kitchen with open plan design and rustic terracotta flooring.
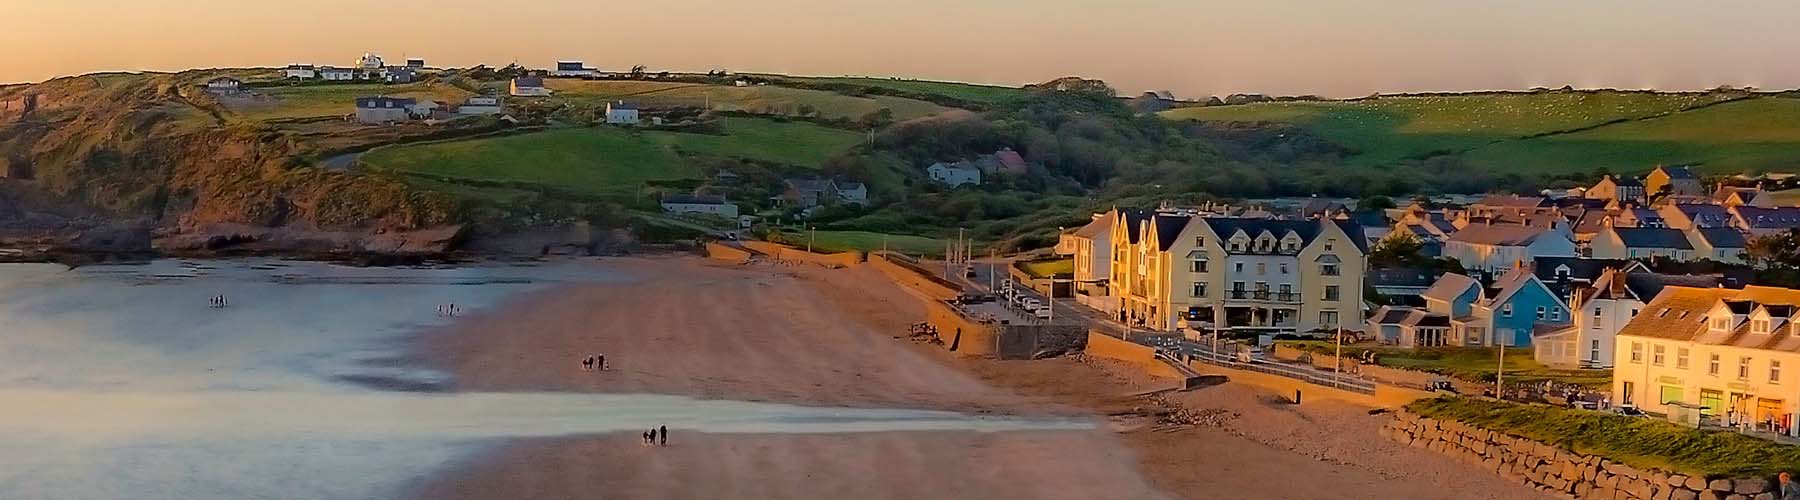
Additional highlights include a beautifully landscaped garden with outdoor seating, garden shed, and mature greenery - perfect for alfresco dining and leisure. The property’s attractive period architecture, original woodwork, and decorative tile features are complemented by a natural stone exterior and a quaint front garden enclosed by a stone boundary wall. The bathrooms are thoughtfully designed, with a bath-tub under a skylight and a separate shower enclosure featuring unique tiled floors. The home benefits from its scenic countryside and coastal location, a quiet village setting, and proximity to the beaches, making it an ideal choice for families or those seeking a tranquil lifestyle with character and charm.
Attractive approach to the wooden front door, opening into the entrance porch, with attractive period tiled floor. An authentic stable door opens into the
With period features, tiled floor, staircase to first floor.
Window to front overlooking the garden allowing natural light to flood in, feature open fireplace with wooden mantle and slate hearth, natural stipped wooden door (half glazed)
A plethora of character features including a tiled floor, oile fired AGA with wooden mantle over, recessed period cupboards. Doorway leads to
Galley style kitchen with wooden worksurfaces, 1.5 bowl sink and drainer, wall cupboards, appliance space and tiled floor. Door to rear garden.
Access via feature stripped wood door with attractive stained glass. Window to rear, period tiling to walls and floor, high level toilet, wash hand basin and shower cubicle.
Access to all first floor rooms.
Wood panelled ceiling with velux window, white bath with period splashback, close coupled wc, wash hand basin.
Double bedroom with window to rear, period cast iron fireplace with wooden mantle over, carpeted floor, cupboard.
Window to front, feature cast iron fireplace, carpet.
Tenure: Freehold Local Authority: Pembrokeshire County Council Council Tax: To Be Confirmed (currently business rates) Services: Mains electricity, water and drainage. Oil for Aga. Mobile signal: variable to good, depending on provider Broadband: Ultrafast available