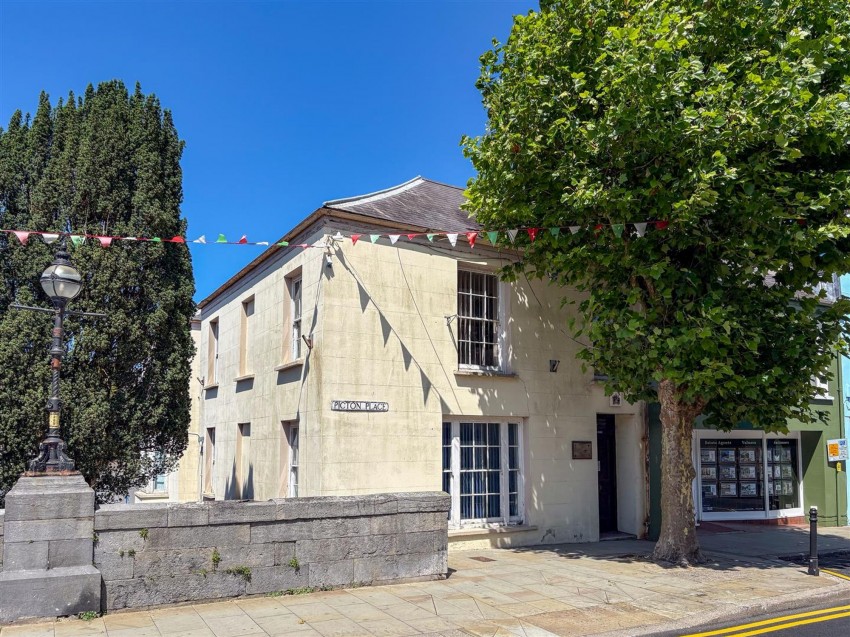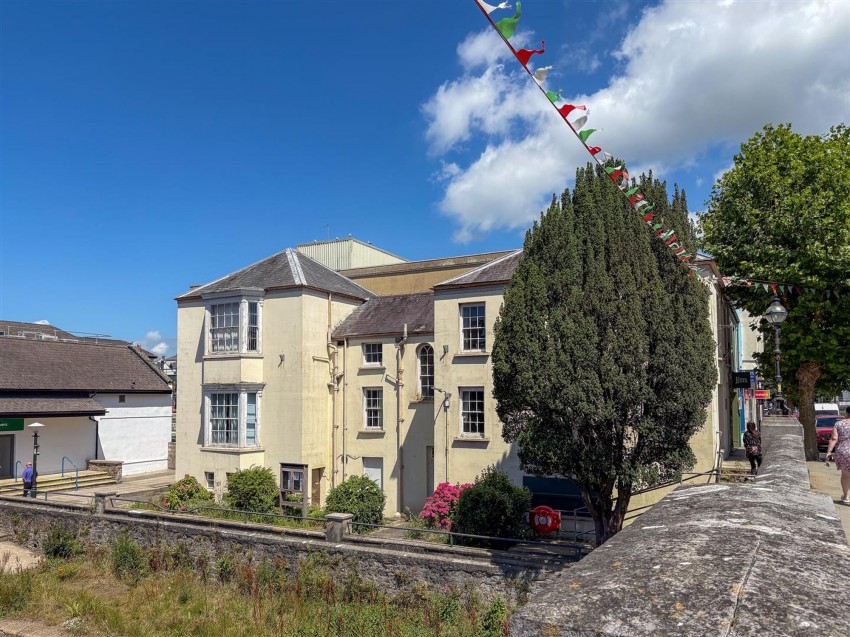
An exciting opportunity to acquire this historic Grade II listed commercial property, prominently located in the heart of Haverfordwest town centre. Picton House occupies a desirable position on Picton Place, close to local amenities, public transport links, and key town centre services.
This imposing three-storey building offers a wealth of period character, including sash windows and traditional stone detailing, and once restored, would make a striking commercial premises or potential mixed-use development (subject to all necessary consents).
The property requires renovation and repair. As such, it is ideally suited to investors, developers, or owner-occupiers seeking a rewarding project in a prominent location.
Timber entrance door, fitted carpet
Fitted carpet
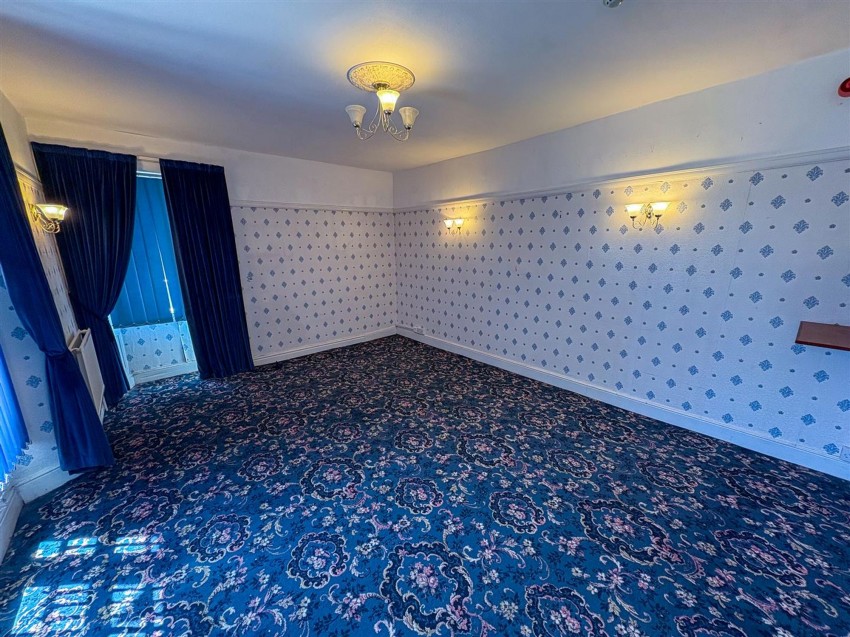
Dimensions: 3.90m x 5.20m (12'10" x 17'1"). Dual aspect windows, fitted carpet
Dimensions: 3.00m x 4.20m (9'10" x 13'9"). Window to side, fitted carpet
Dimensions: 3.70m x 3.00m (12'2" x 9'10"). Window to side, fitted carpet
Bay window to side, fitted carpet
Timber entrance door
Dimensions: 3.50m x 4.30m (11'6" x 14'1").
Dimensions: 1.70m x 2.90m (5'7" x 9'6").
Dimensions: 1.10m x 2.10m (3'7" x 6'11"). Base unit with single drainer sink, window to rear
Dimensions: 2.50m x 2.90m (8'2" x 9'6").
Dimensions: 2.10m x 2.90m (6'11" x 9'6").
Dimensions: 4.70m x 3.50m (15'5" x 11'6").
Dimensions: 3.90m x 3.90m (12'10" x 12'10"). Dual aspect windows, fitted carpet
Dimensions: 3.00m x 4.20m (9'10" x 13'9"). Window to side, fitted carpet
Dimensions: 3.90m x 2.50m (12'10" x 8'2"). Window to front, fitted carpet
Dimensions: 5.60m x 2.60m (18'4" x 8'6"). Bay window to side, fitted carpet
Dimensions: 4.40m x 3.50m (14'5" x 11'6"). Window to rear, fitted carpet