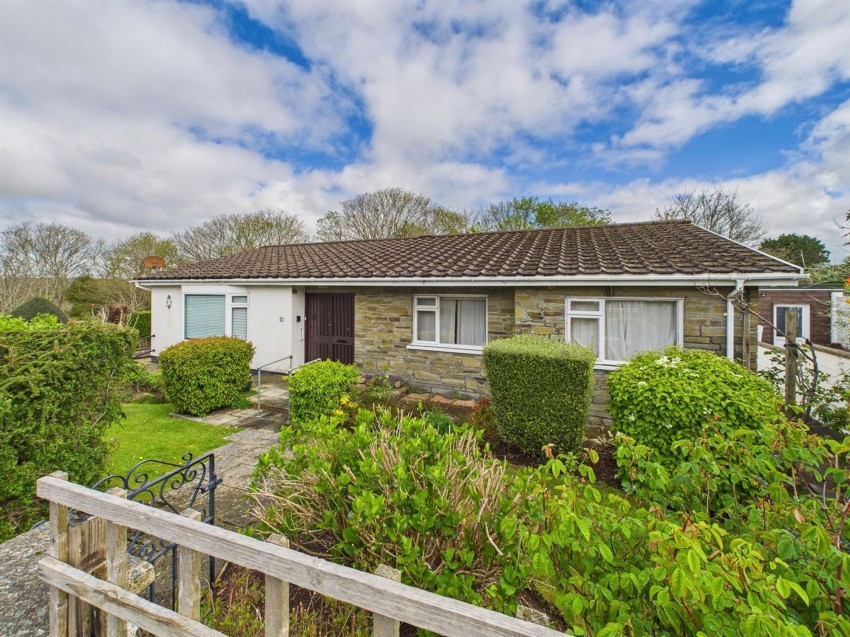
R K Lucas & Son are delighted to offer to the market this well-proportioned 3-bedroom bungalow situated in the quiet residential area of Priory Lodge Close, Milford Haven. The property briefly comprises 2 reception rooms, kitchen, 3 bedrooms, bathroom & separate WC and benefits from a detached garage, off-road parking and well-maintained gardens.
This versatile property presents an exciting opportunity for a range of buyers, whether seeking a comfortable family home or a retirement retreat. The quiet cul-de-sac location offers a peaceful setting while remaining within easy reach of Milford Haven’s amenities, including schools, shops, healthcare facilities, and the picturesque Marina.
Glass panelled timber entrance door, timber flooring, 2 x built-in storage cupboards
Dual aspect windows, fitted carpet, panelled ceiling
Fireplace with decorative surround, sliding door to garden, window to side, timber flooring
Matching base and wall units with complementary work surface, single drainer sink, tiled splash back, plumbing for appliances, wall mounted gas boiler, window to rear, fitted carpet
Glass panelled timber rear entrance door, fitted carpet
Low flush lavatory, frosted window to rear, fitted carpet
Window to rear, fitted wardrobes, fitted carpet
Close coupled lavatory, bidet, pedestal hand basin, electric shower in cubicle, part tiled walls, fitted carpet, frosted window to rear
Window to front, fitted wardrobes, fitted carpet
Window to front, fitted carpet
Detached single garage
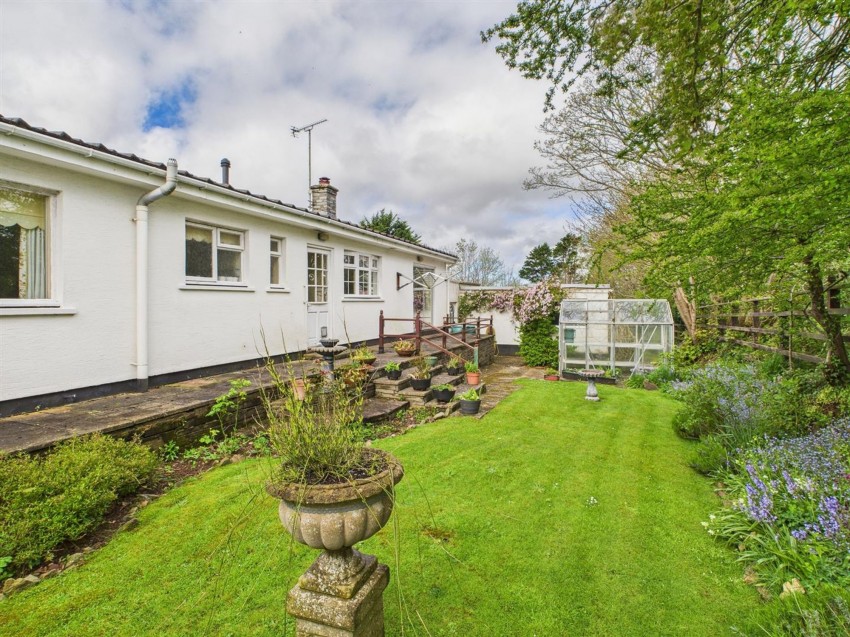
To the front of the property is a well-maintained garden predominantly of lawn with paved pathway and an array of mature shrubbery. To the side is a private gated driveway with space for at least 2 vehicles. To the rear is an enclosed garden with raised patio, lawn and mature shrubbery.
Services: All mains services connected Tenure: Freehold Local Authority: Pembrokeshire County Council Council Tax Band: E Mobile Coverage: Varied depending on provider Broadband Speed: Ultrafast available BUYERS SHOULD MAKE THEIR OWN ENQUIRES WITH OFCOM REGARDING MOBILE & BROADBAND COVERAGE Viewing: By appointment with R K Lucas & Son