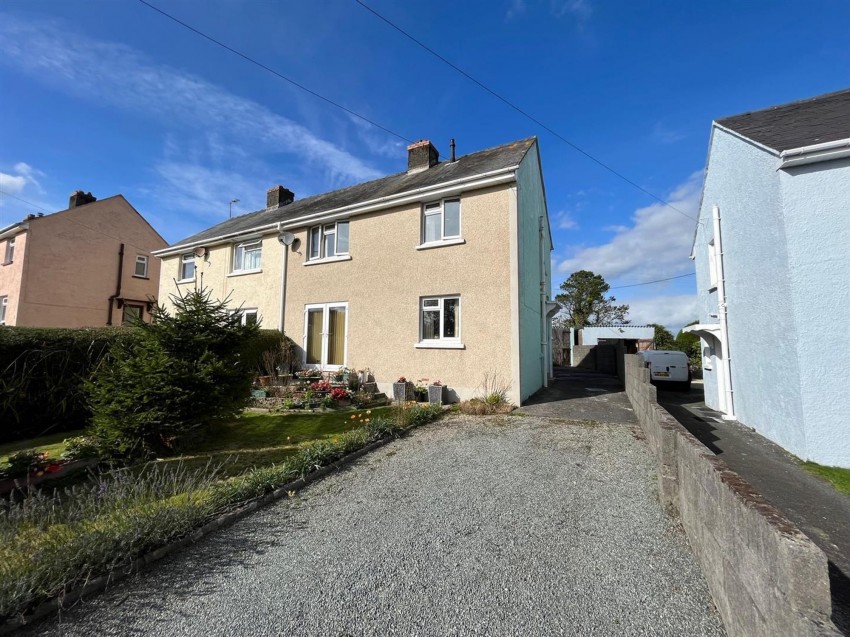
R K Lucas & Son are pleased to offer this 3 bedroom semi-detached property located on just outside of the County town of Haverfordwest. The property benefits from a large rear garden, off road parking, and briefly comprises a lounge, kitchen/dining room, 3 bedrooms and family bathroom.
The town centre is within close proximity with good transport links. There is a private school and supermarket within walking distance. The property would make an ideal first time buy or growing family home.
uPVC double glazed window to front and window to side, storage cupboard, double radiator, stairs, door to front access. Open plan leading to the dining room.
uPVC double glazed double doors leading to front access, fireplace, double radiator, door leading to kitchen.
Single glazed internal window looking into kitchen, uPVC window to rear, WC, door leading to back access, carpeted.
uPVC double glaze window to front, double radiator, carpeted throughout.
uPVC window to rear with views, radiator, carpeted throughout.
uPVC double glazed window to front, radiator, carpeted throughout.
Frosted double glazed windows to side, electric shower, pedestal hand basin, close coupled toilet, tiled walls, vinyl flooring, single radiator.