COTTAGE & FORMER BAPTIST CHAPEL
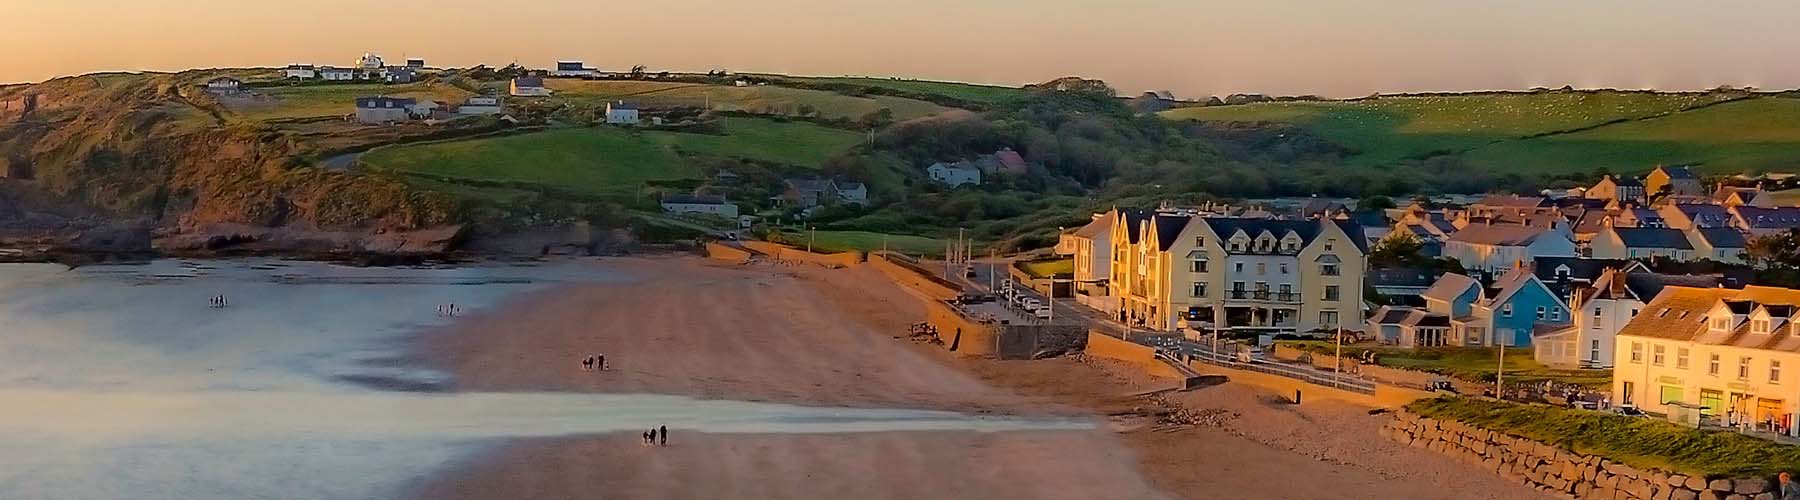
R K Lucas & Son are delighted to offer to the market Glandy & The Former Tabernacle Baptist Chapel situated in a central location within the small north Pembrokeshire village of Moylegrove, approximately 6 miles west of Cardigan, and lies within the picturesque Pembrokeshire Coast National Park. The locality offers a peaceful, rural atmosphere, and Moylegrove itself is a quiet and charming village.
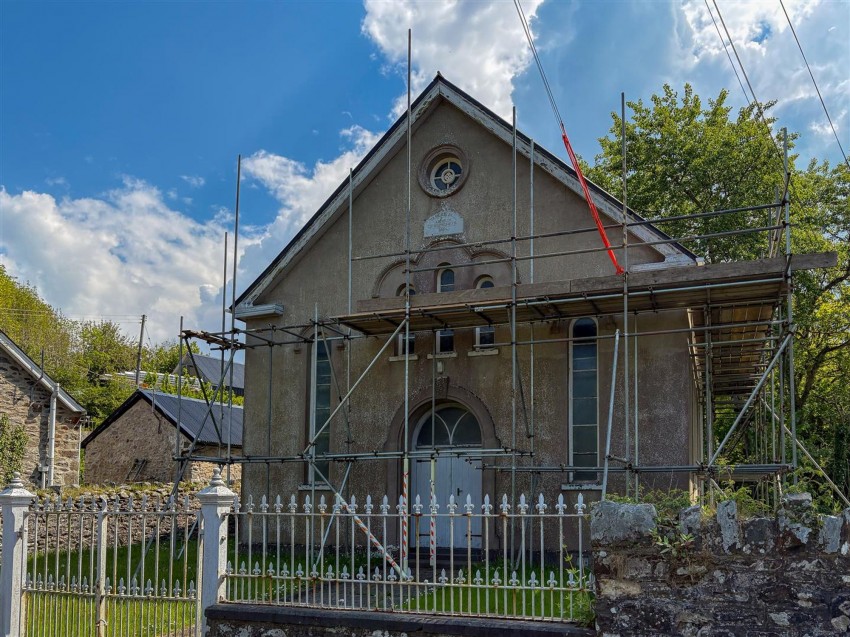
The Chapel building is positioned at a low level within the village, adjacent to a small stream. The site is relatively flat and features a former small Baptistry pool. A date stone on the front elevation indicates the Chapel was originally constructed in 1894. The front boundary is defined by a stone wall with wrought iron railings, with two central gates opening onto a flat lawned area and a pathway leading to the Chapel entrance.
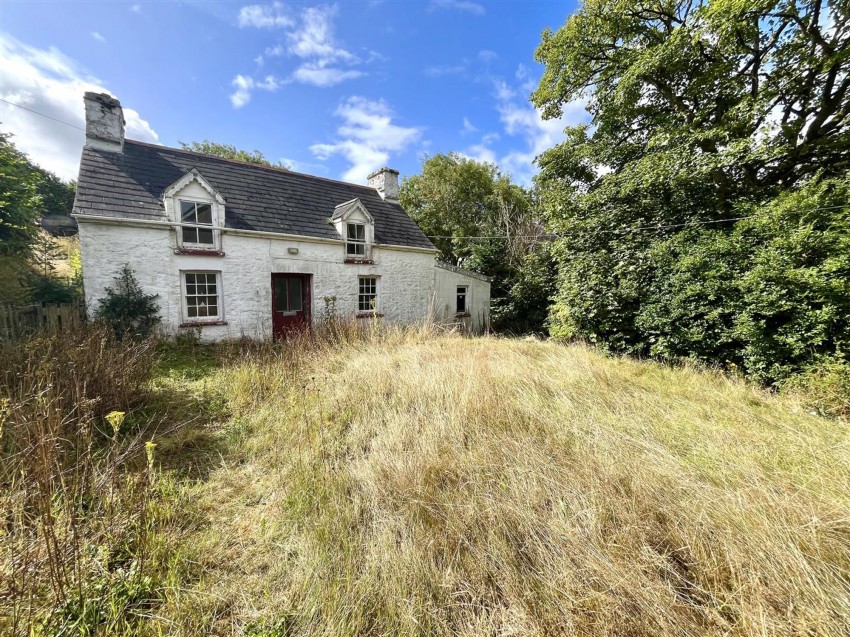
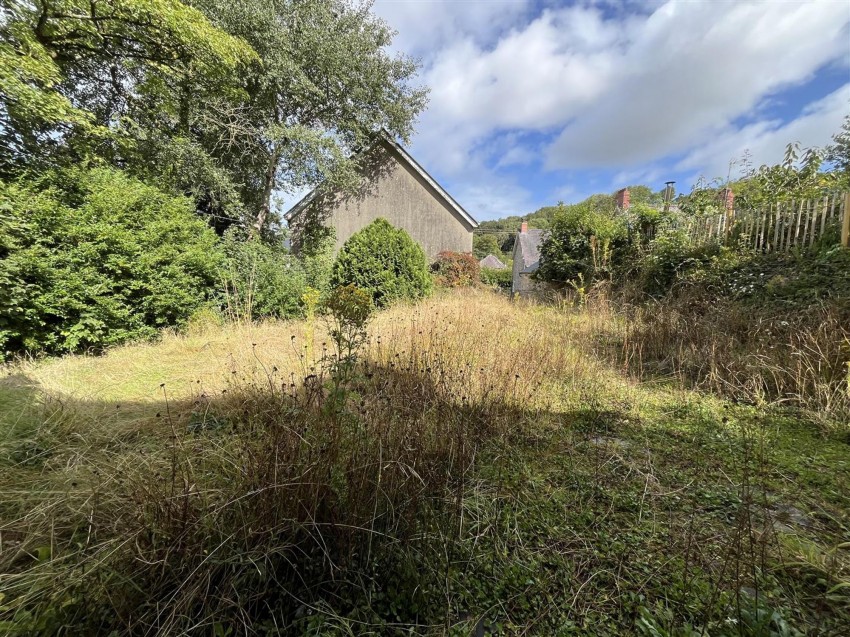
Glandy Cottage sits to the rear of the Chapel and comprises a traditionally built two-bedroom cottage with additional land extending to approximately 0.6 acres. Although in need of some remedial works, both the cottage and former Chapel offer a rare opportunity for renovation and development in a truly idyllic setting.
Dimensions: 0.90m x 7.90m (2'11" x 25'11"). With double door access, original tile floor and feature stained glass internal panel
Dimensions: 7.99m x 7.90m (26'3" x 25'11"). Incorporating extensive original pews and central pulpit
Dimensions: 2.80m x 7.90m (9'2" x 25'11"). Accessed via twin staircases from the Entrance Foyer
Alternative uses may be possible subject to planning permission. Prospective purchasers must make their own enquiries with the local planning authority if they wish to consider any changes to the use of the building.
Quarry tiled floor
Fitted carpet, window to front, fireplace
Fitted carpet, window to front, fireplace
Matching base and wall units, vinyl flooring, double glazed uPVC window to rear, door to outside
Double glazed uPVC window to the rear, low flush WC, panelled bath, part tiled walls
Low headroom, fitted carpet window to front and side
Low headroom, window to front and rear, timber flooring