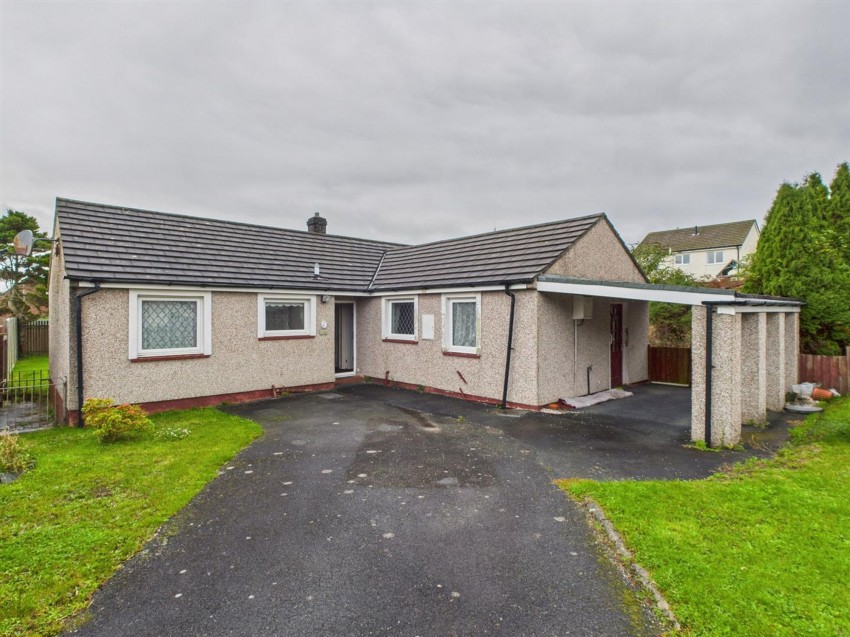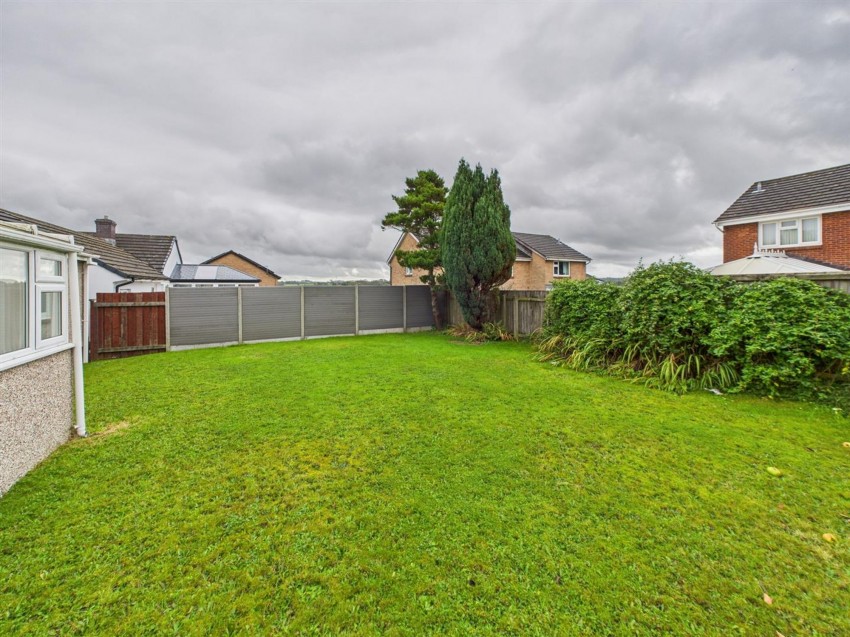
Set in a quiet cul-de-sac within a popular residential area of Haverfordwest, this three-bedroom detached bungalow offers an excellent opportunity for those seeking a spacious home with huge potential. Occupying a generous corner plot, the property benefits from off-road parking, a large enclosed garden, and a versatile layout ideal for family living.
While the property would benefit from modernisation, it provides a fantastic blank canvas for buyers to update and personalise to their own taste. The location is highly convenient — within easy reach of local schools, shops, leisure facilities, and Haverfordwest town centre, as well as offering good access to the stunning Pembrokeshire coastline.
This is a rare opportunity to acquire a property with great space, a desirable position, and endless potential to become a wonderful family home.
No onward chain.
Fitted carpet, uPVC door with glass panel insert, double glazed uPVC sidelight
Fitted carpet, gas fire, double glazed uPVC window to the side, sliding door to
Fitted carpet, double glazed uPVC units, uPVC door with glass panel insert to outside
Fitted carpet, matching base and wall units, double glazed uPVC to the front, double glazed uPVC window to the side, door to rear porch
Fitted carpet, uPVC door to carport, storage
Fitted carpet, part tiled walls, electric shower, pedestal hand basin, low flush toilet, double glazed uPVC window to the front
Fitted carpet, double glazed uPVC window to the rear, storage
Fitted carpet, double glazed uPVC window to the front, storage
Fitted carpet, double glazed uPVC window to the rear, storage
Fitted carpet, part tiled walls, bath, pedestal hand basin, low flush toilet, double glazed uPVC window to the front
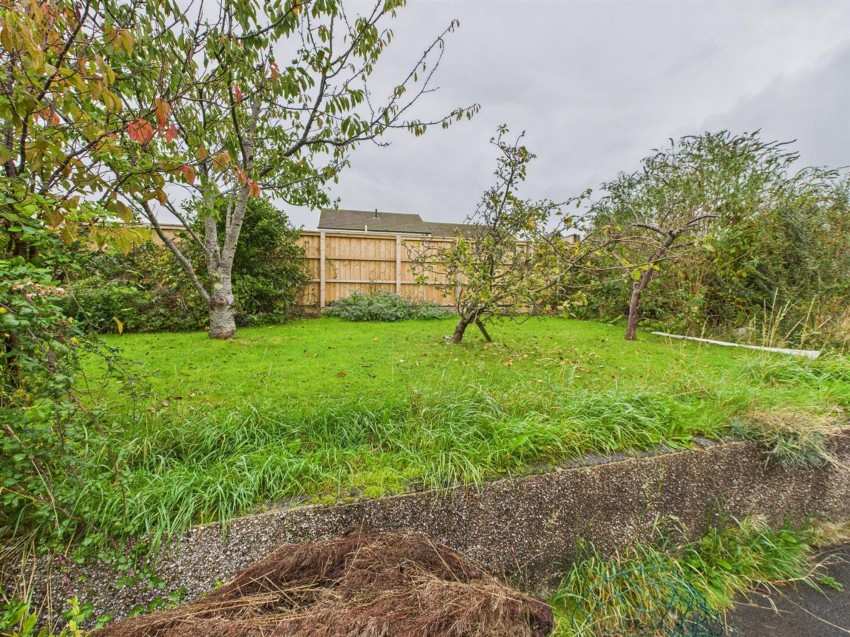
At the front, the property benefits from a generous driveway providing ample off-road parking, alongside a practical carport that offers shelter and convenience. To the rear, a substantial, enclosed garden offers a private and tranquil retreat. Mature shrubbery and established apple trees create a welcoming backdrop, while the expansive lawn provides ample space for outdoor entertaining, family activities, or future garden enhancements, a versatile space with real potential to make your own.
Services: All mains services connected Tenure: Freehold Local Authority: Pembrokeshire County Council Tax Band: D Broadband: Superfast broadband available Mobile coverage: Available from a range of providers For an indication of speeds and supply of coverage we recommend visiting Ofcom checker.