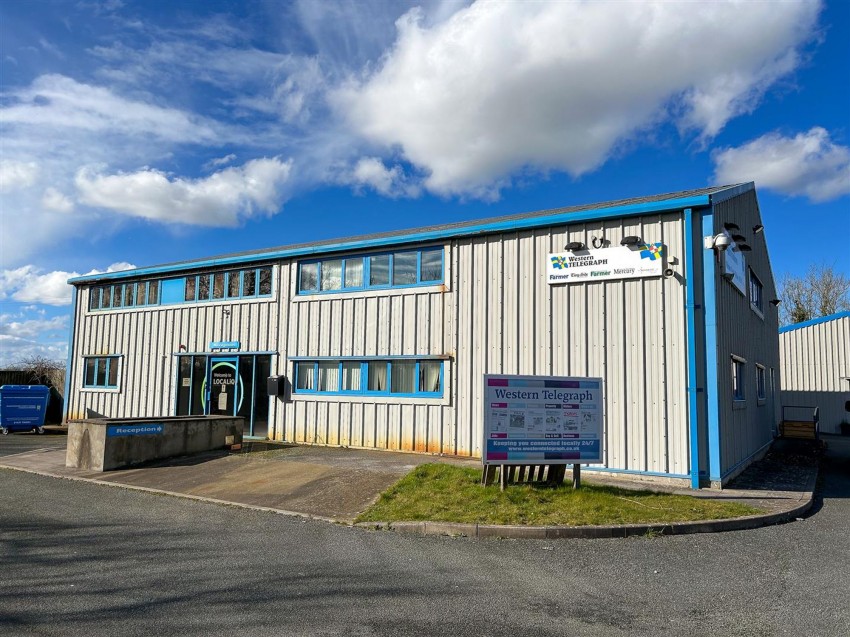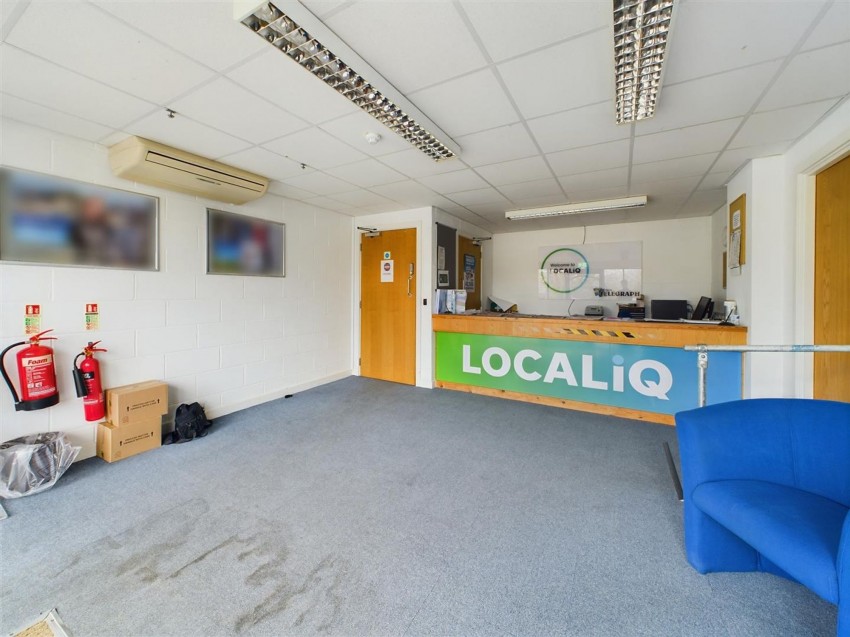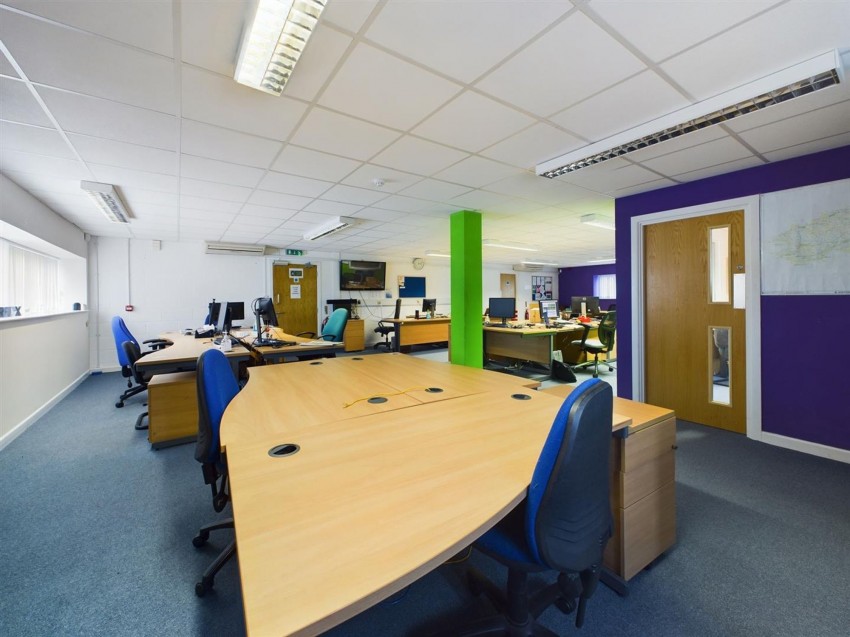
A prime opportunity to take the lease of these ground and first floor offices situated in a convenient location on the outskirts of the County town of Haverfordwest. The offices are accessed via a ground floor reception area and extend to approximately 438 sq.m (4,719 sq.ft.), including kitchen/staff room and male and female toilet facilities.
The property is located in a quiet commercial development just off the main A40 trunk road that runs between Haverfordwest and Fishguard and benefits from easy access and plentiful parking.
Dimensions: 4.43 x 6.60 (14'6" x 21'7").
Dimensions: 8.84 x 12.96 (29'0" x 42'6"). Windows to the front and side, plentiful power-points
Dimensions: 2.80 x 4.44 (9'2" x 14'6").
Dimensions: 4.46 x 4.41 (14'7" x 14'5").
Dimensions: 2.48 x 1.38 (8'1" x 4'6"). Close coupled lavatory, urinal, hand basin
Dimensions: 2.84 x 1.97 (9'3" x 6'5"). Close coupled lavatory, hand basin
Dimensions: 8.98 x 4.33 (29'5" x 14'2").
Stairs lead up from the ground floor reception area to the first floor landing
Dimensions: 9.00m x 5.95m (29'6" x 19'6"). Dual aspect windows, plentiful power-points
Dimensions: 11.10m max. x 8.90m (36'5" max. x 29'2"). Dual aspect windows, plentiful power-points
Dimensions: 4.50m x 3.80m max. (14'9" x 12'5" max.).
Dimensions: 4.50m x 5.20m (14'9" x 17'1"). Built-in storage cupboards
Dimensions: 4.40m x 2.90m (14'5" x 9'6").
Dimensions: 3.10m x 4.20m (10'2" x 13'9"). Base and wall units, single drainer sink, built-in storage cupboard
Dimensions: 2.90m x 1.90m (9'6" x 6'3"). Close coupled lavatory, urinal, hand basin
Close coupled lavatory, hand basin
Lease terms to be negotiated - £20,000 per annum on a fully insuring and repairing basis.
Rating: C - 73
Current rateable value (1 April 2023 to present) £31,500 Future rateable value (from 1 April 2026) £32,500