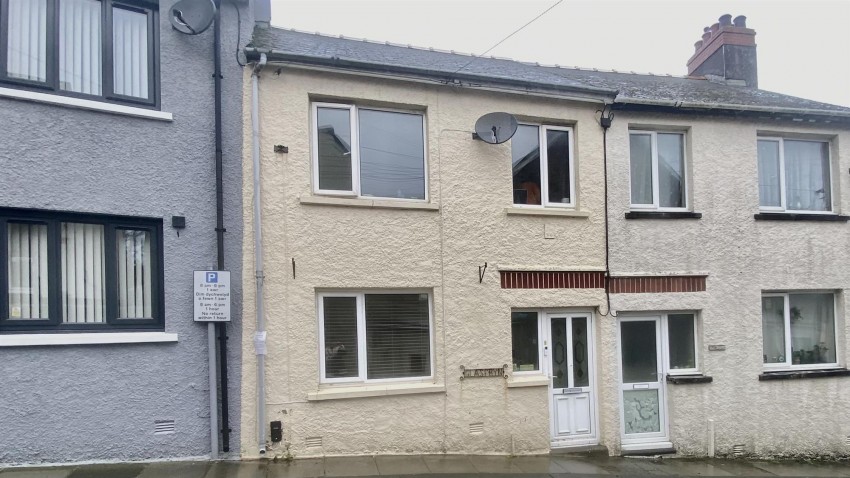
R K Lucas & Son are delighted to bring to the market Glasfryn; a terraced house located in a convenient area of Haverfordwest within walking distance of the town centre and local amenities.
The property briefly comprises a living room, kitchen/dining room, 3 bedrooms, and family bathroom, with an enclosed garden to the rear.
Early viewing is recommended for this ideal investment property.
PLEASE NOTE: This property is to be sold with tenants in situ.
uPVC front door, frosted glass panelled timber door leading to...
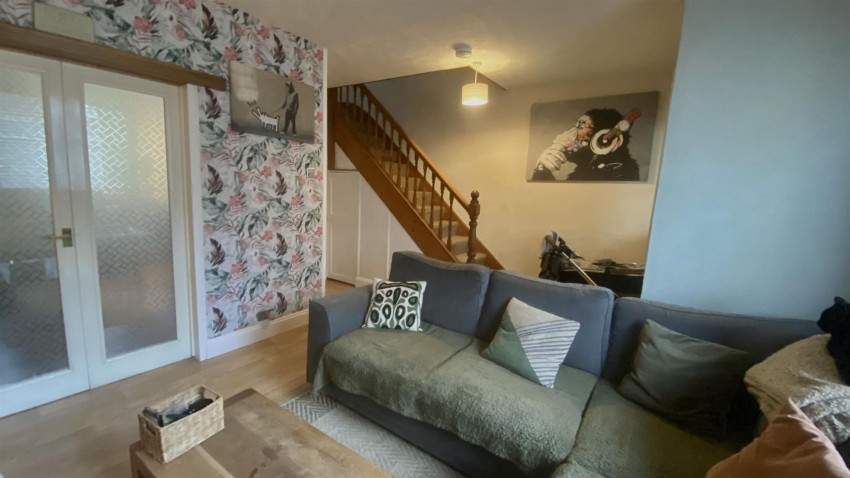
Dimensions: 3.70m x 5.10m (12'2" x 16'9"). Double glazed uPVC window to front, radiator, stairs, laminate floor
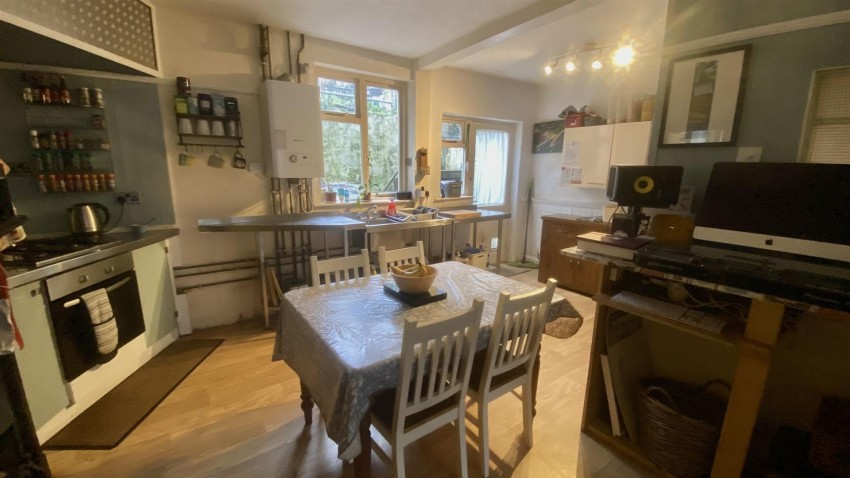
Dimensions: 3.80m x 5.10m (12'6" x 16'9"). Feature fireplace, radiator, double glazed uPVC window to rear, glass panelled timber door to courtyard, laminate floor
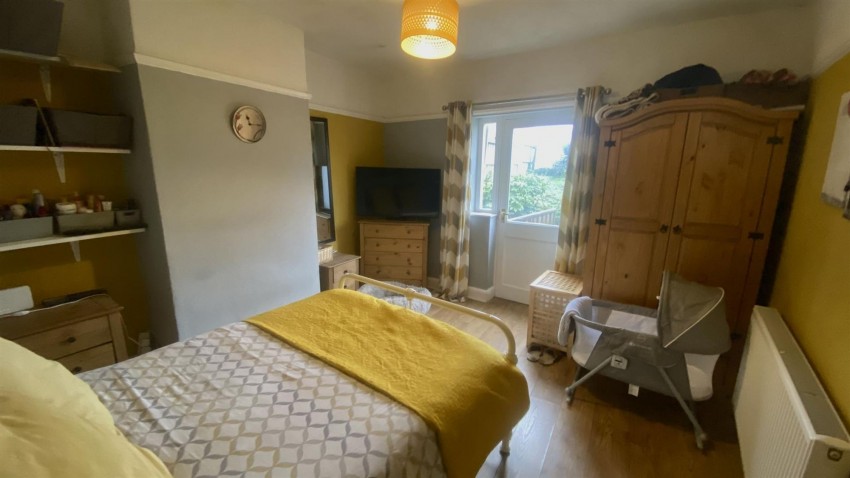
Dimensions: 3.80m x 3.30m (12'6" x 10'10"). Glass panelled timber door to rear leading to raised garden, radiator, laminate flooring
Dimensions: 3.70m x 3.00m (12'2" x 9'10"). Double glazed uPVC window to front, radiator, fitted carpet
Dimensions: 2.70m x 1.70m (8'10" x 5'7"). Double glazed uPVC window to front, radiator, fitted carpet
Frosted double glazed uPVC window to rear, heated towel rail, pedestal hand basin, close coupled lavatory, bath with mixer tap and shower head, electric shower, timber flooring
The property is currently let under an occupational contract in line with the Renting Homes (Wales) Act 2016. The current rental income is £620 pcm equating to £7,440 per annum.