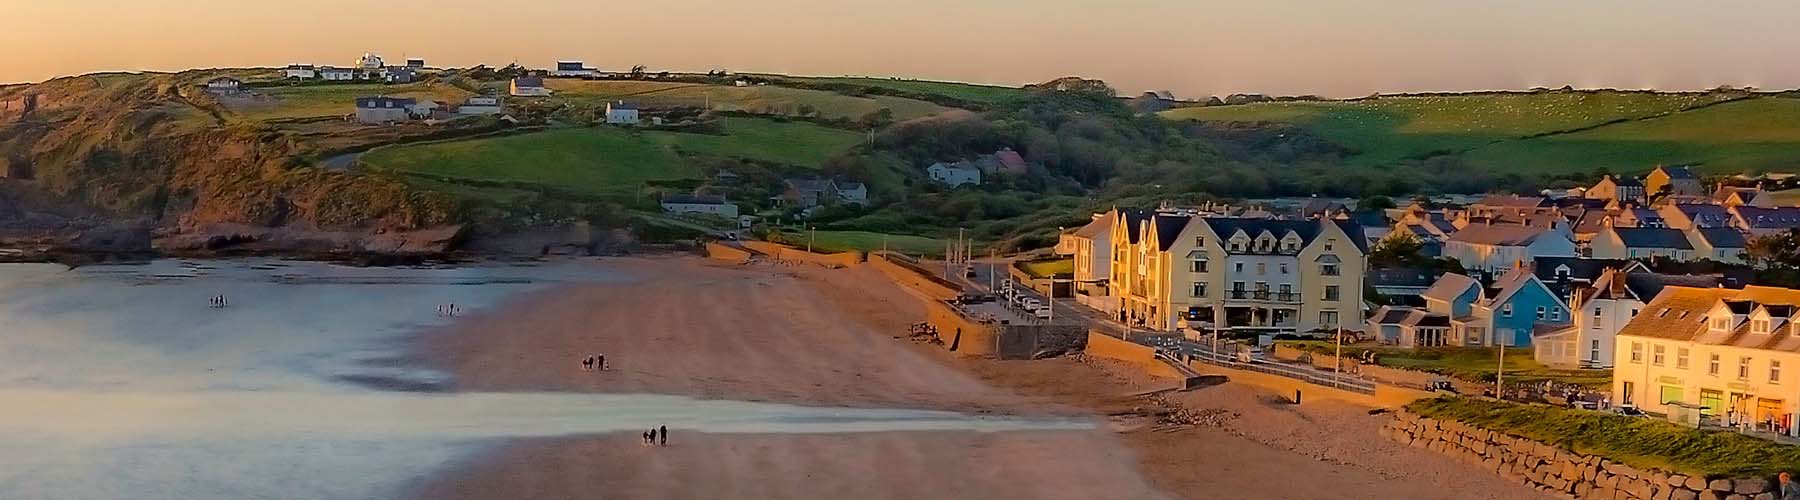
The original property is mainly of dressed stone construction incorporating a variety of shaped and arched windows with limestone surrounds. To the north side of the original building is a large extension which mirrors the design of the original property. Along the front and western sides of the property are two prefabricated classroom extensions.
The site is quite large, extending to 0.67 acres, and slopes from north to south incorporating playground areas and parking areas and has significant redevelopment potential subject to the relevant planning consents.
“Base Value” to be the higher of either (a) The price paid for the Property; or (b) the existing use value of the Property at the date of the Trigger. "Qualifying Development" means any development (including new build, conversion, or change of use) that would or does create one or more units for Residential Use whether or not for mixed-use (i.e. commercial, industrial, agricultural and or residential) “Residential Use” means (a) private residential dwellings (single or multiple units) (b) affordable housing (c) short-term & holiday occupation explicitly including use as a holiday let, serviced accommodation, short-term rental (e.g., Airbnb/booking.com style letting), or temporary sleeping accommodation, regardless of whether such use falls within Use Class C3, C1, or Sui Generis.
1. Overage period: 15 years from the date of Completion. 2. The Overage trigger: the Overage will be triggered upon the grant of planning permission for any Qualifying Development. 3. Overage calculation: to be 50% of the uplift in value calculated on the market value of the property with the benefit of the planning permission minus Base Value 4. Payment: the Overage to be paid upon completion of any sale of residential unit or within 36 months of the grant of planning permission. 5. Security: The Overage to be secured by a restriction on title requiring a deed of covenant from any successor in title.


