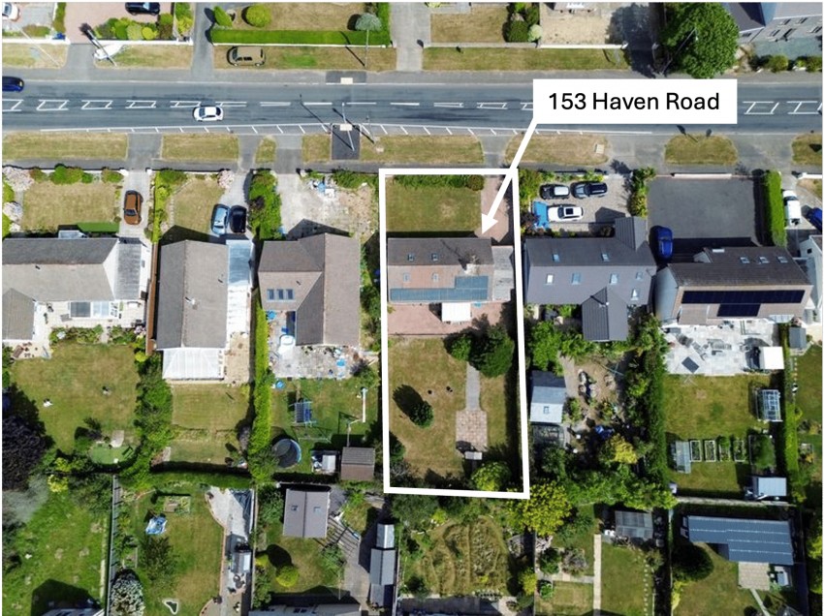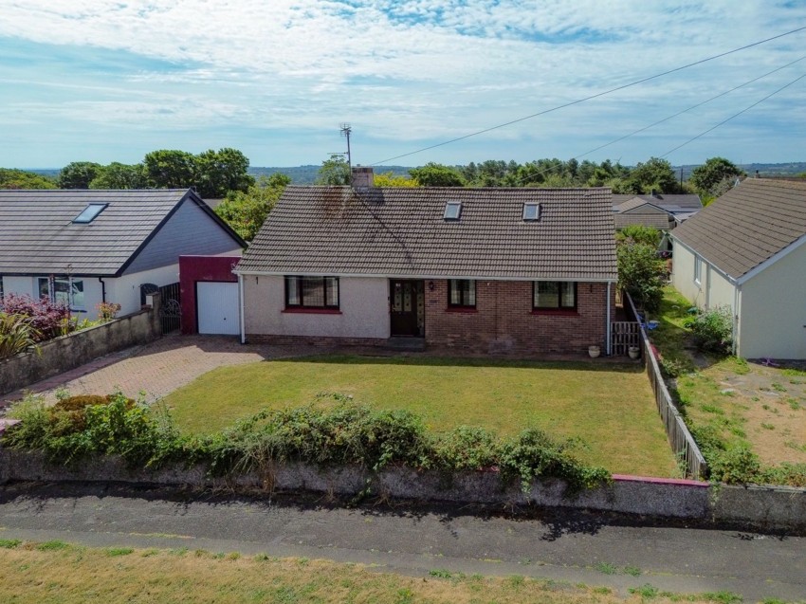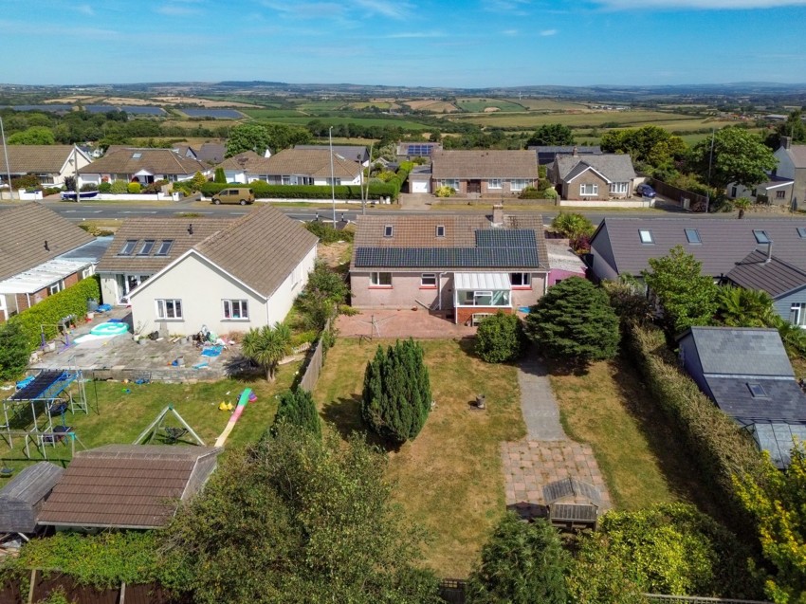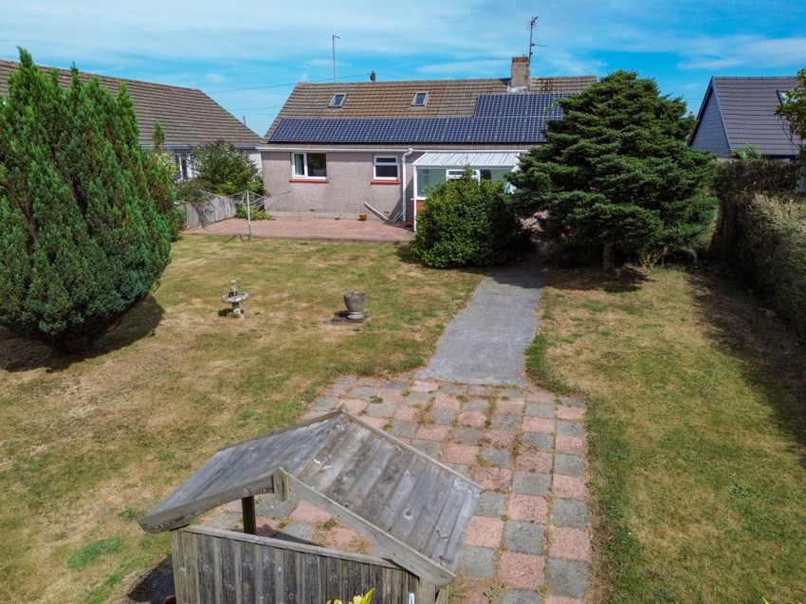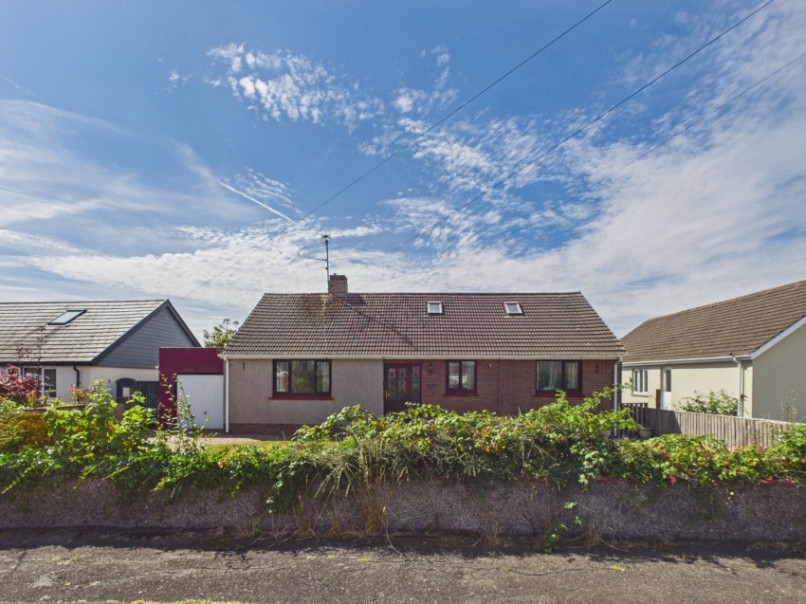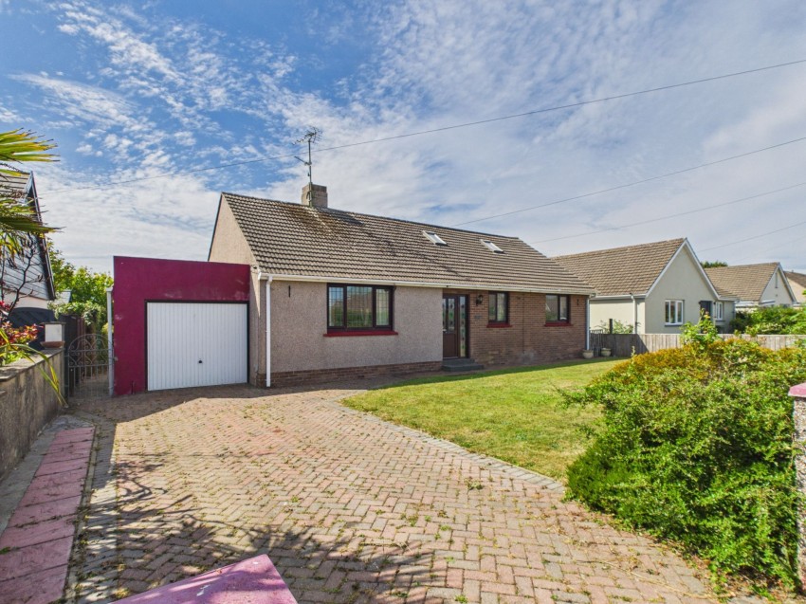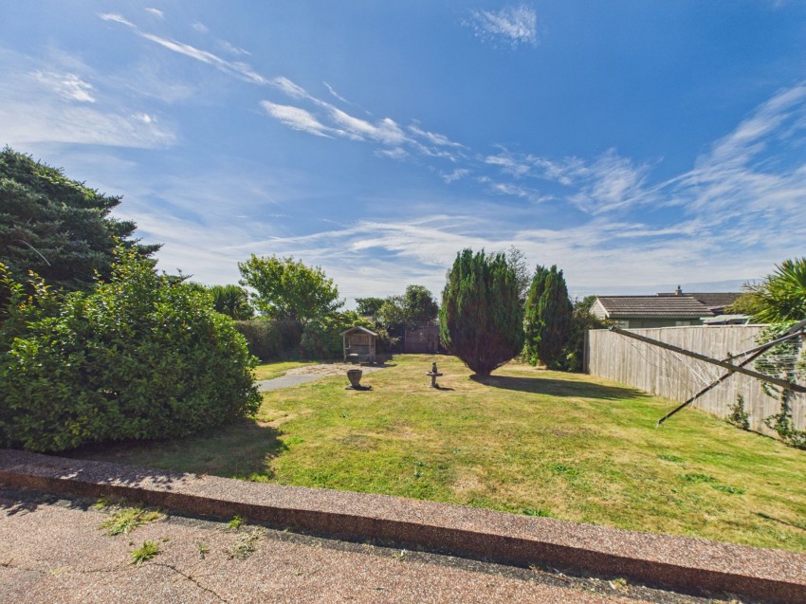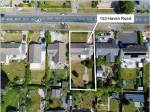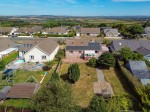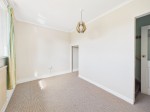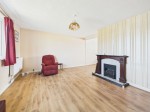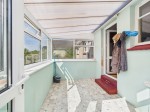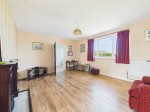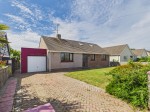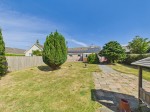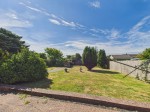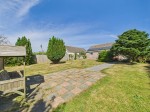
Situated in a highly sought-after residential area, 153 Haven Road, Haverfordwest, SA61 1DL presents an excellent opportunity to acquire a spacious four-bedroom detached family home occupying a generous plot with large, private south-facing gardens.
Offering well-proportioned accommodation throughout, the property features a bright and welcoming living space, a sun room overlooking the rear garden, four bedrooms, and a spacious family bathroom. Externally, the impressive gardens provide a wonderful setting for outdoor living, with ample lawned areas enjoying a sunny southerly aspect.
While the property would benefit from a programme of modernisation, it offers fantastic potential for buyers to update and personalise to their own taste, creating a superb long-term family home in a desirable location.
The property benefits from 16 PV Solar panels on a feeding tariff.
Early viewing is highly recommended to fully appreciate the space, privacy, and potential this property has to offer.
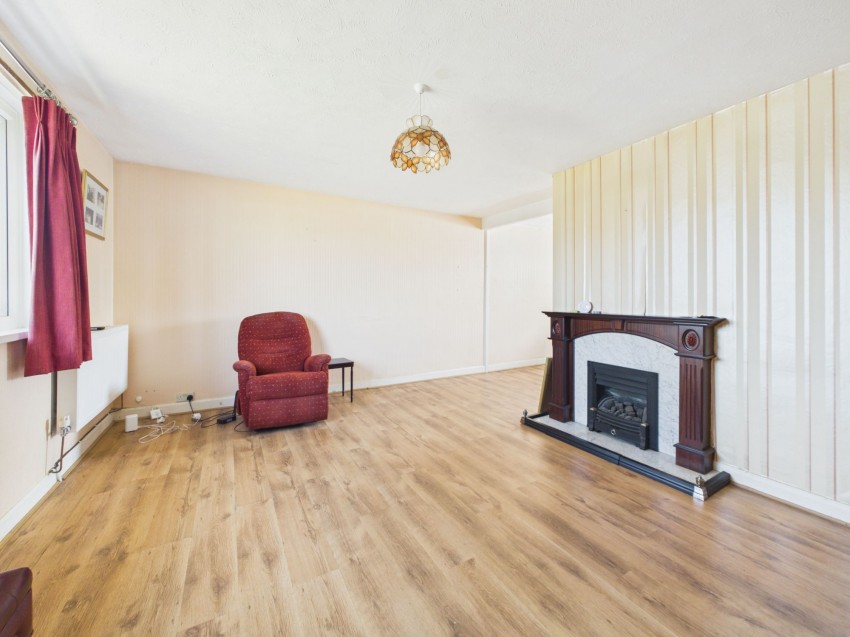
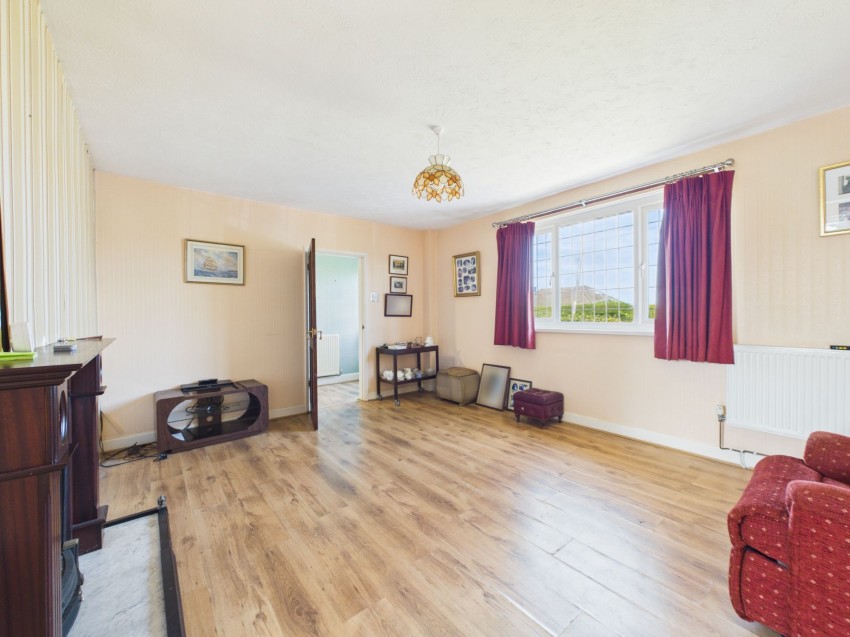
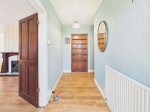
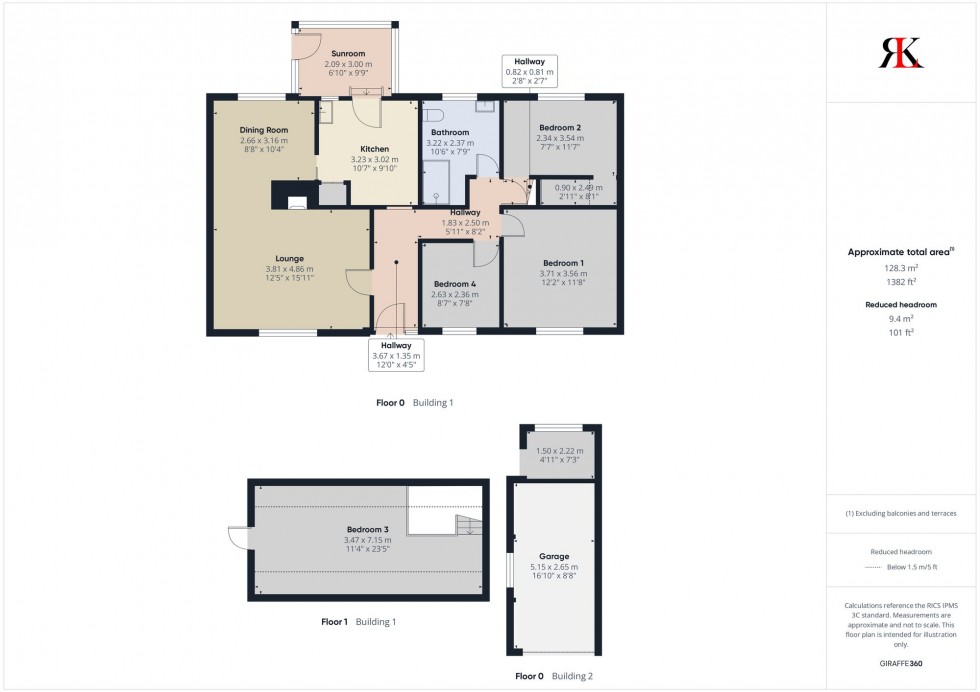
Spacious lounge with wooden flooring, gas fire with back boiler and wooden surround, uPVC d/g window to front, door to hallway, open plan to
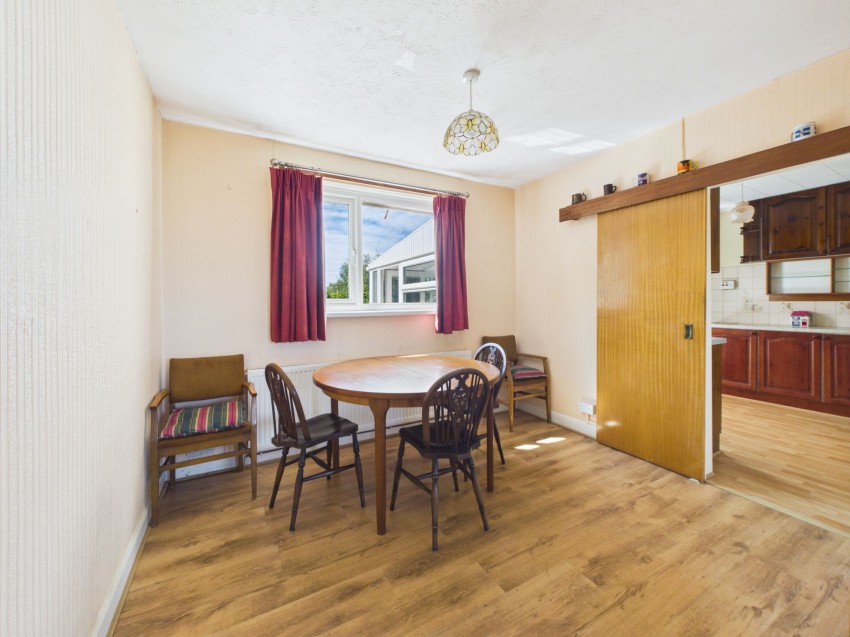
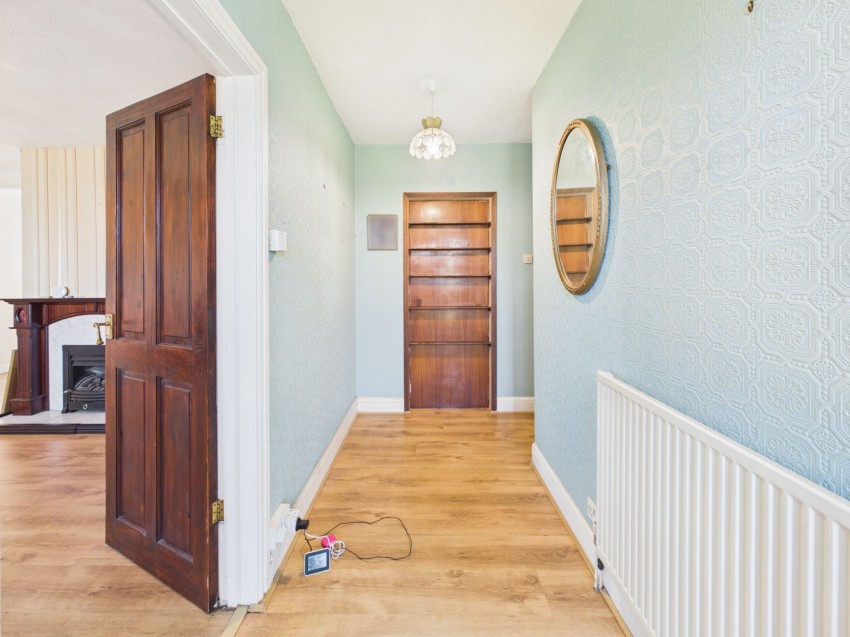
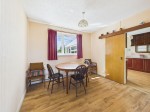
Wooden flooring, uPVC d/g window to rear overlooking the garden, sliding door to
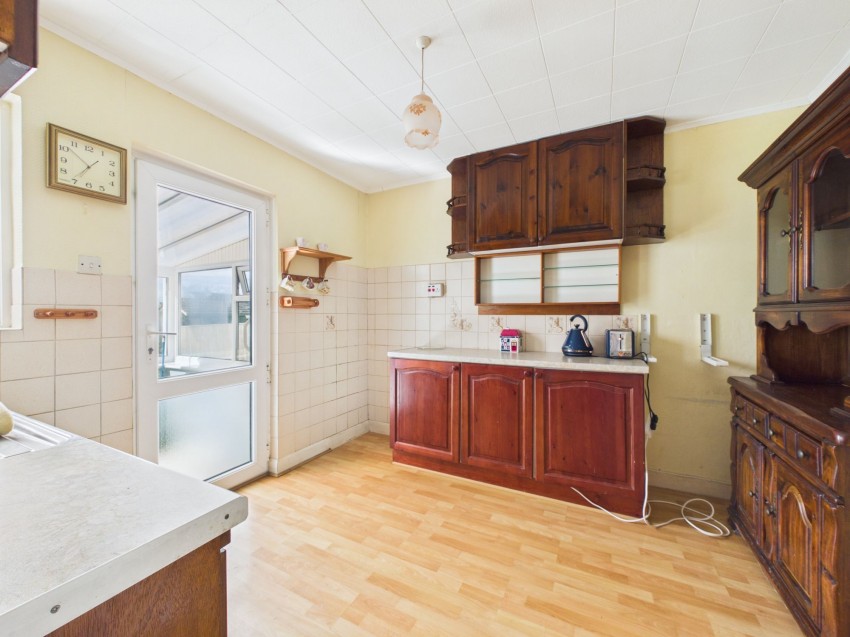
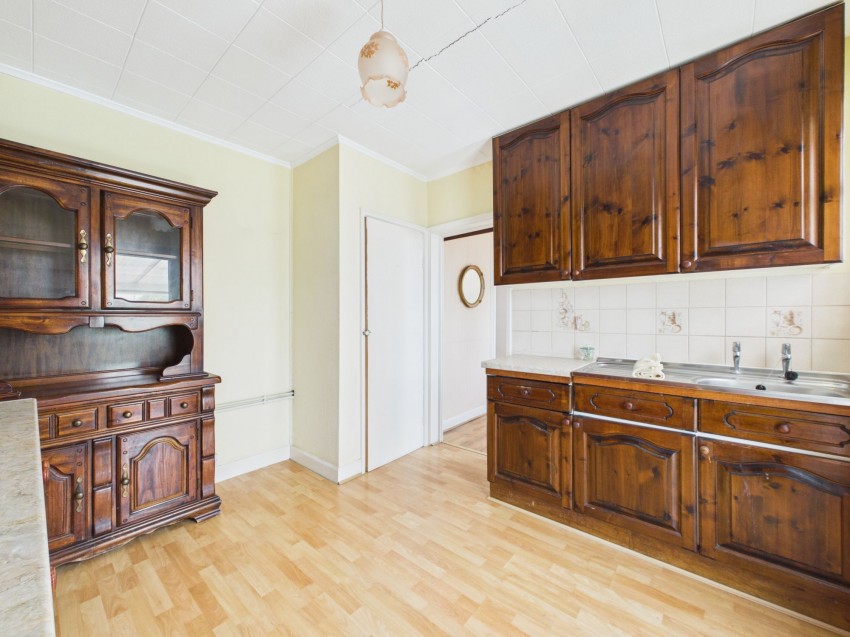
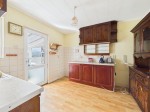
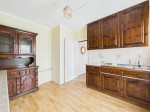
uPVC d/g window to rear, range of wooded base and wall units with ample work surfaces and appliance space, wooden floor, airing cupboard, door to
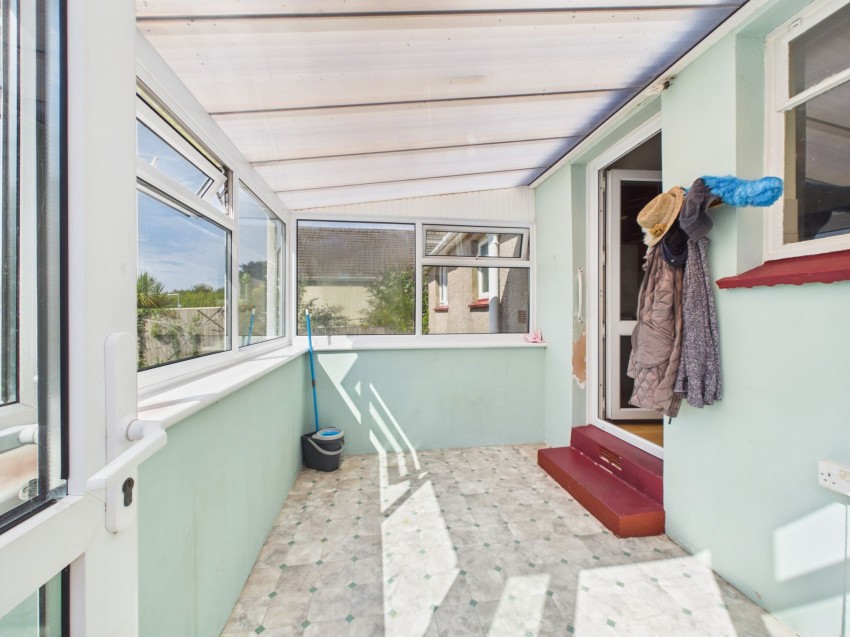
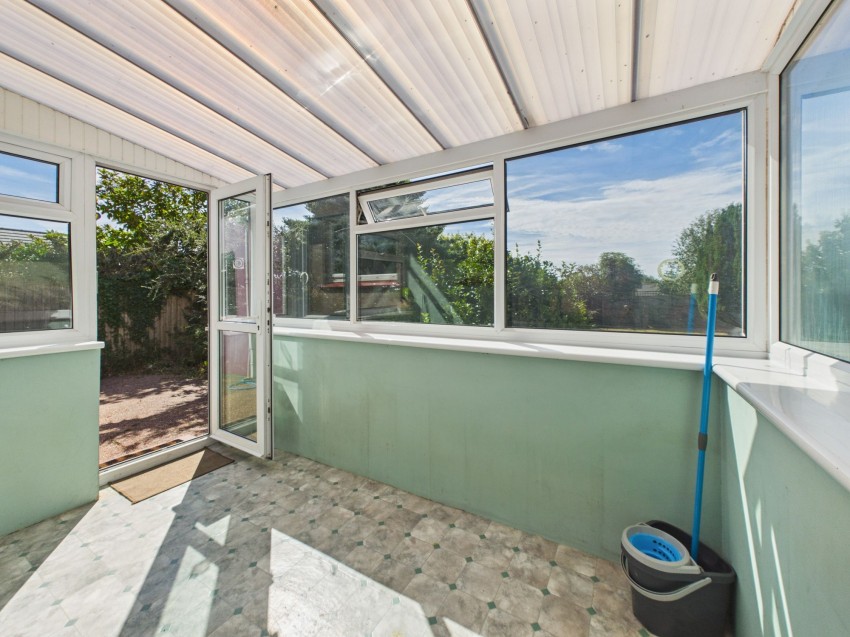
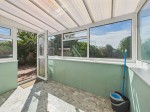
Half glazed with plexiglass roof, door to garden
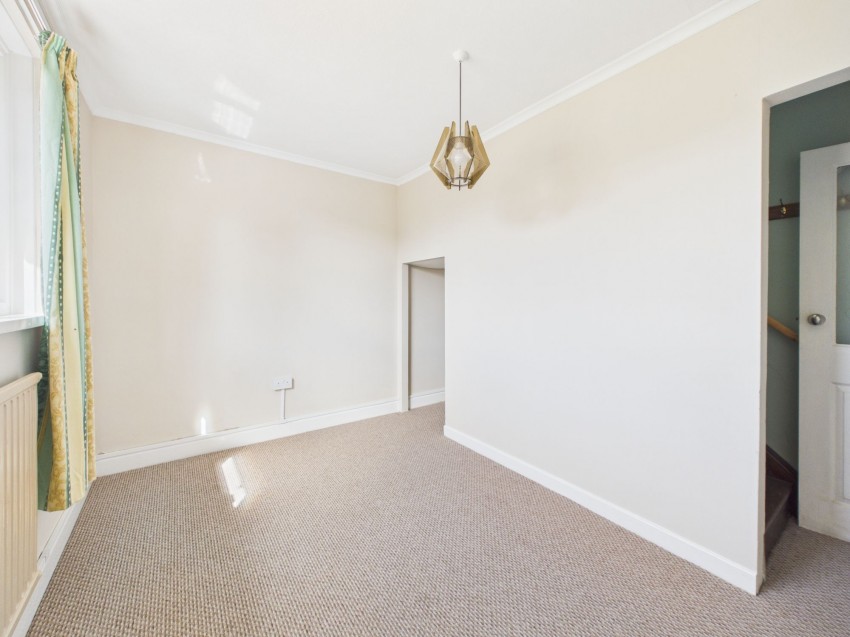
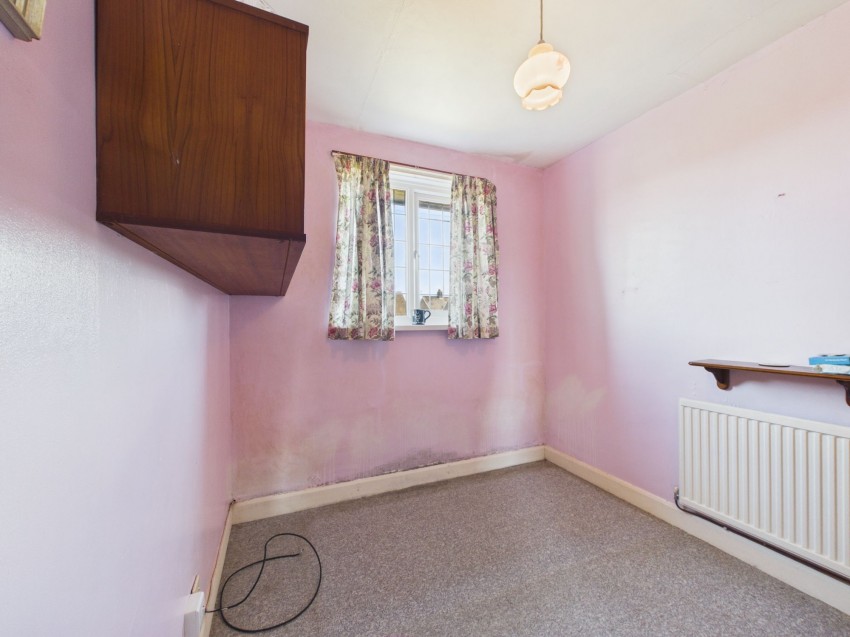
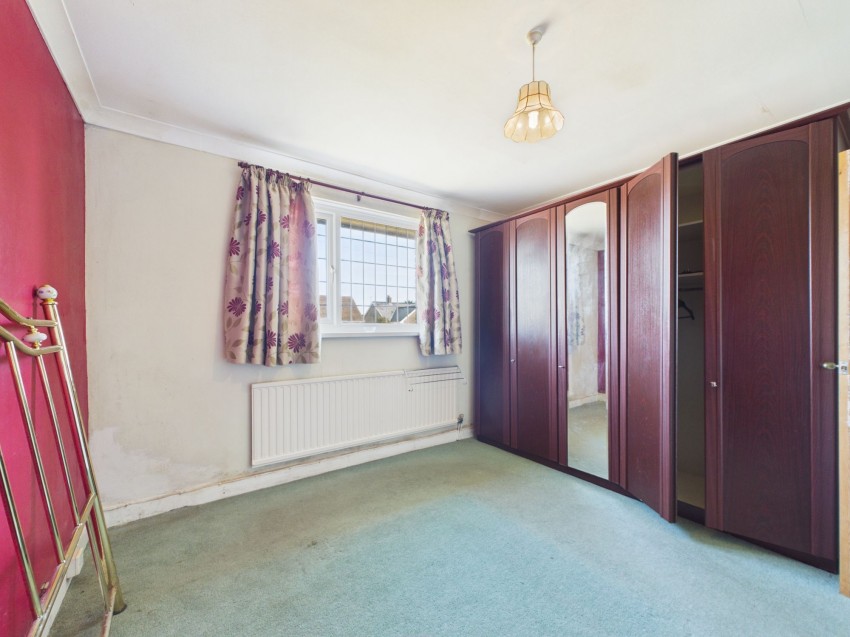
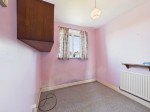
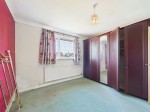
uPVC d/g window to front, carpeted floor
uPVC d/g window to front, carpeted floor
uPVC d/g window to rear, under stairs storage, carpeted floor
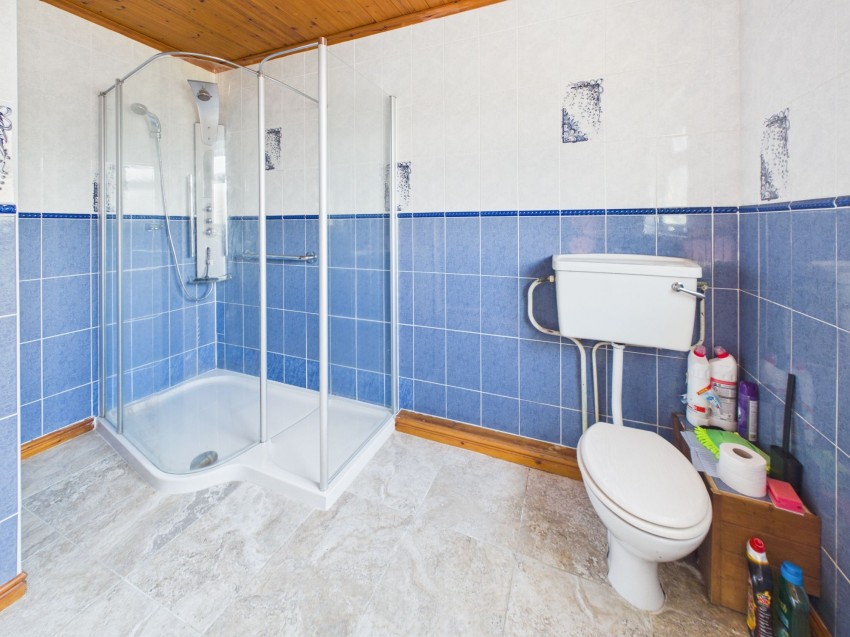
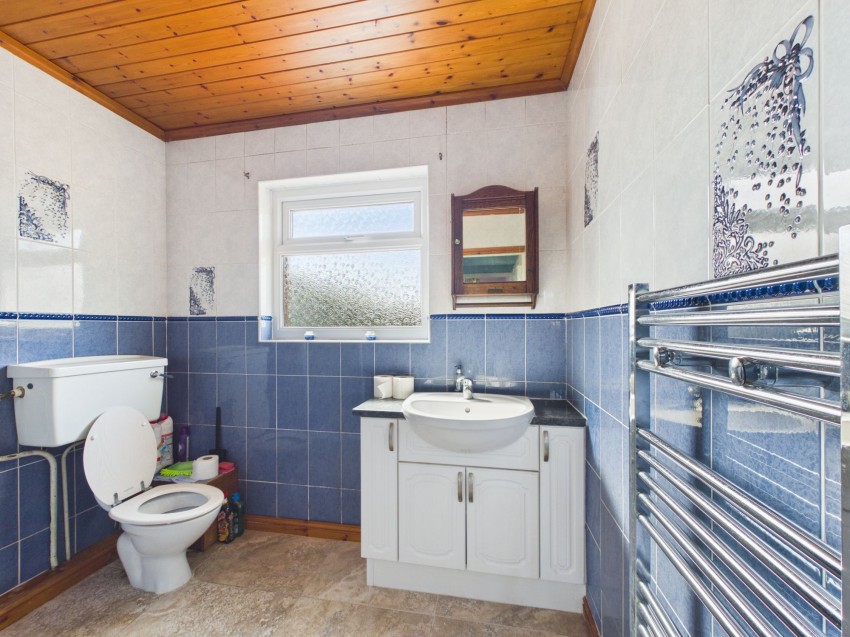
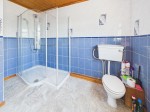
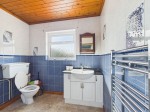
Large shower, tiled walls and floor, uPVC d/g window to rear
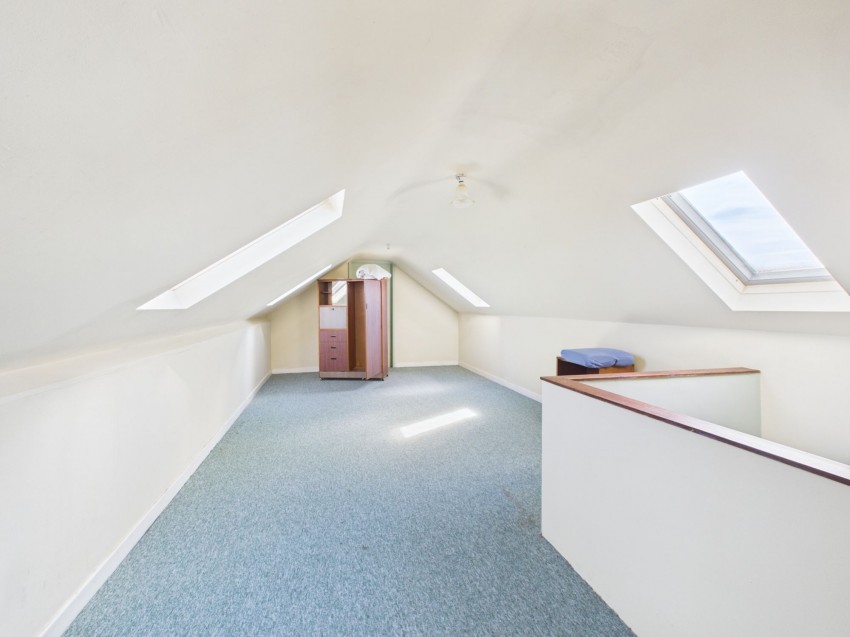
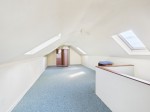
Large airy loft bedroom with velux windows to front and rear, carpeted floor, door to loft storage area.
Garden store with window and door.
Garage with up and over door, window to side
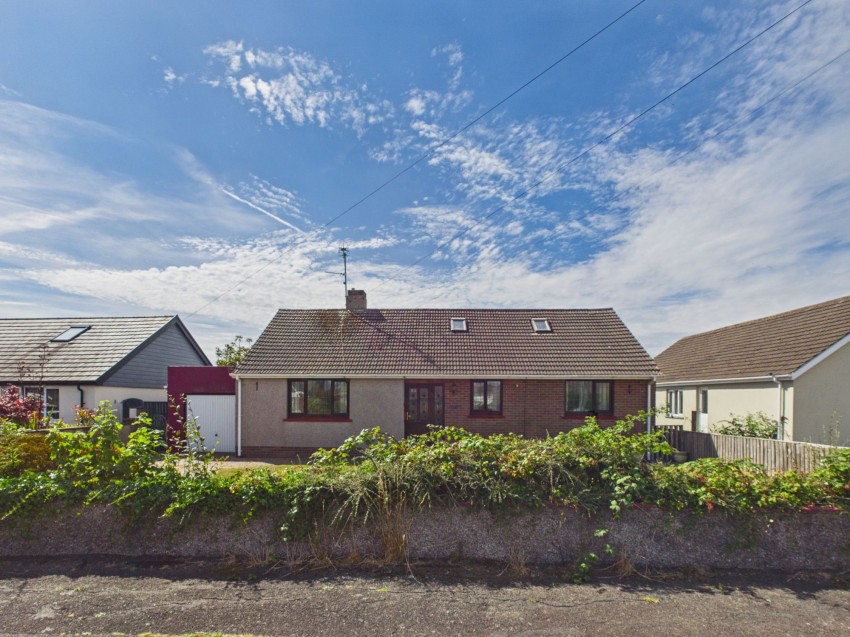
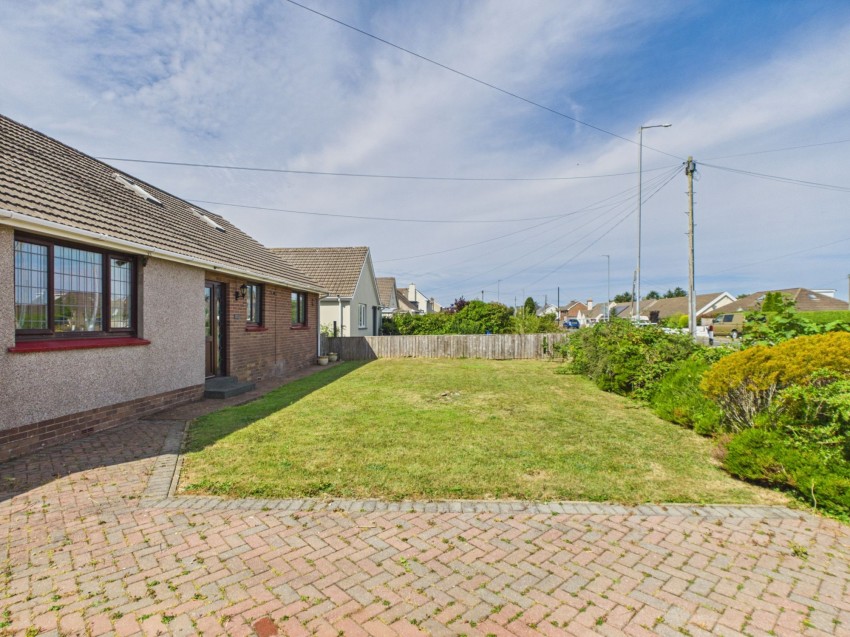
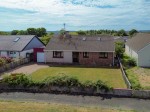
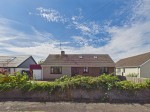
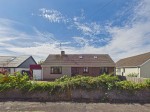
A lawned front garden enhances the property's kerb appeal, with mature hedging providing privacy. A driveway offers off-road parking and leads to the attached garage, while a pathway provides access to the front entrance.
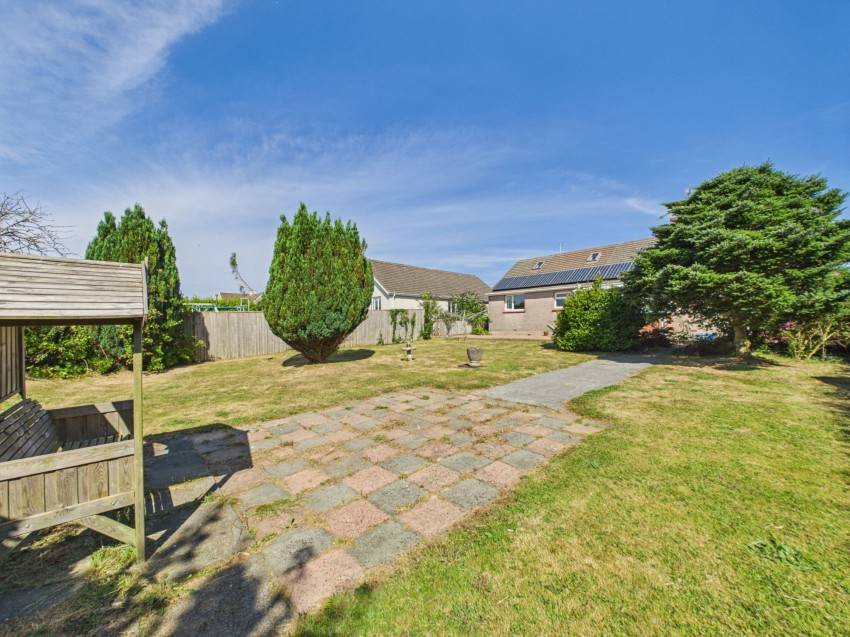
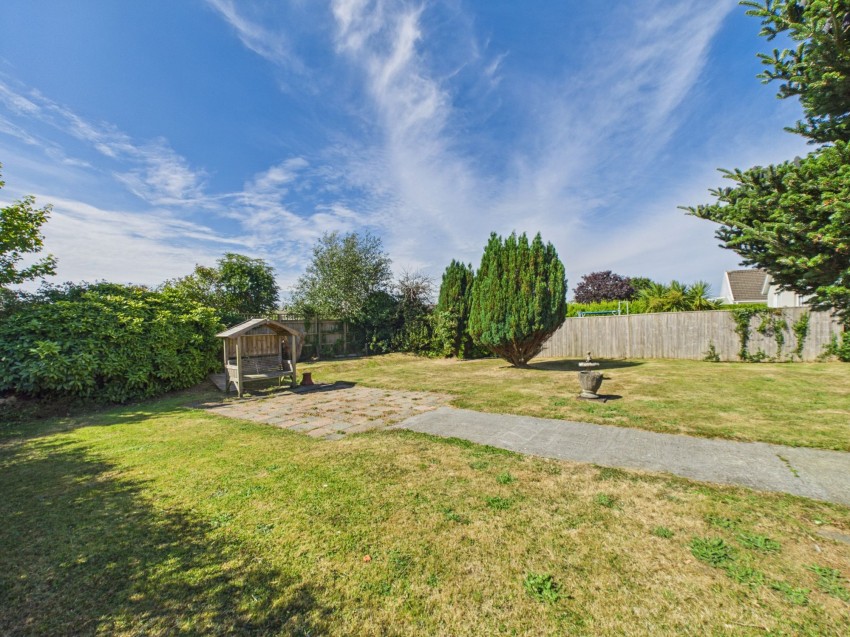
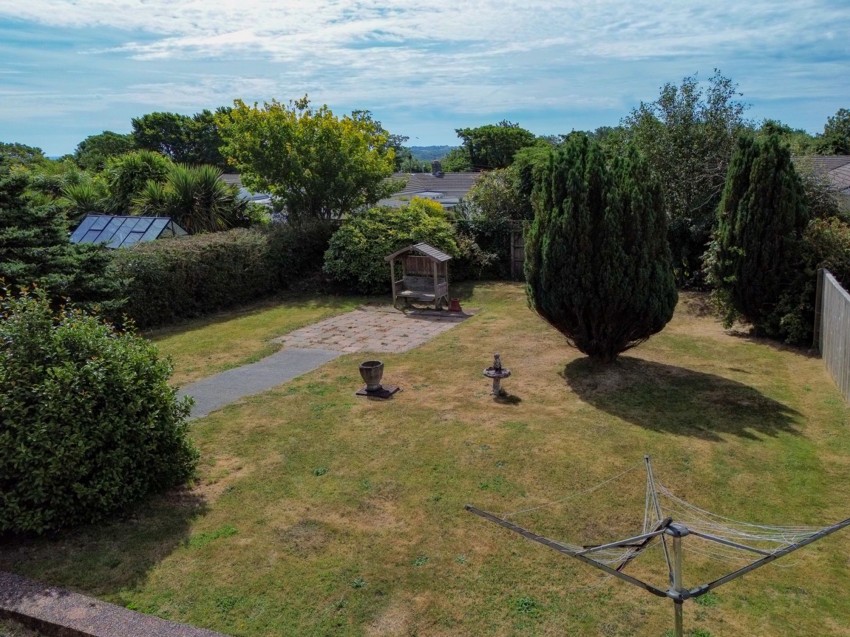
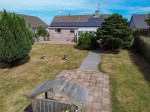
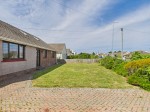
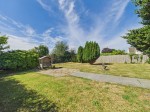
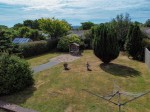
A generously sized and well-maintained South-facing rear garden, predominantly laid to lawn, providing an excellent space for families, entertaining, or keen gardeners. The garden enjoys a high degree of privacy and is enclosed by timber fencing and mature hedging, with a variety of established trees and shrubs creating an attractive green backdrop. A paved patio offers the perfect spot for outdoor seating and dining, while a pathway leads through the garden to a charming timber seating area. The generous plot provides ample space for children to play or for further landscaping, all while enjoying a pleasant, sunny aspect.
Tenure: Freehold Services: All Mains Local Authority: Pembrokeshire County Council Council Tax: Band E
Broadband: Ultrafast available Mobile: Good coverage depending on provider All interested parties should make their own enquiries